

Address
3284 County Road 14 Road, Stone Mills (Stone Mills), ON
Price
$ 599,900
Property Attributes
- ID#X13760178
- TypeSingle Family
- Listing Status Active
- MunicipalityStone Mills (Stone Mills)
- CityStone Mills (Stone Mills)
- Area63 - Stone Mills
- Neighbourhood63 - Stone Mills
- Postal CodeK0K 1Z0
- StyleBungalow
- Price$ 599,900
- Bedrooms3+1
- Bathrooms2
- Half Bathrooms0
Data Source:
Canadian Real Estate Association (CREA)
Property Description
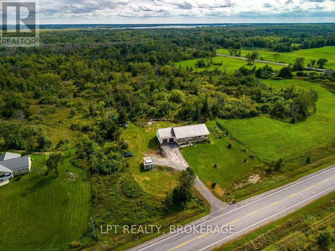
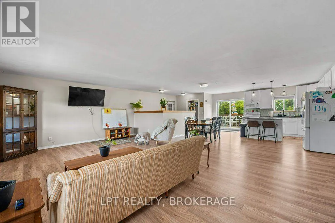
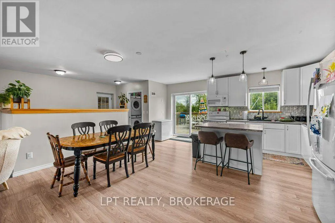
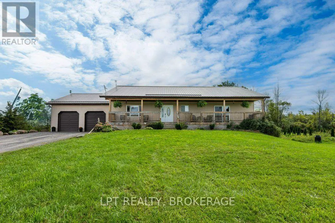
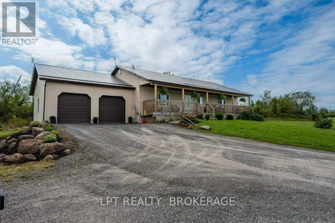
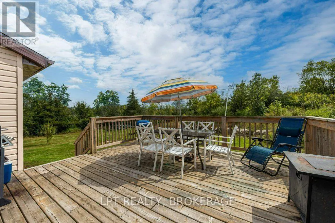
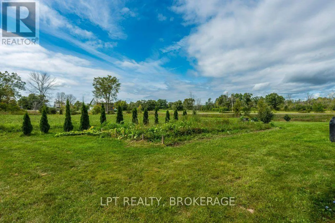
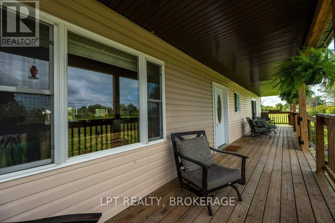
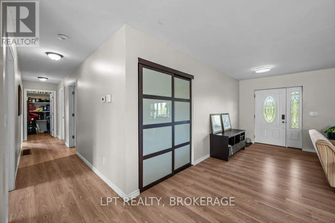
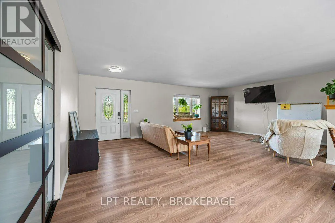
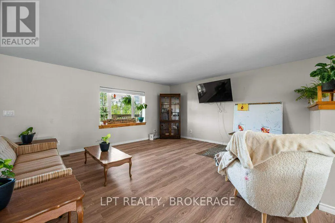
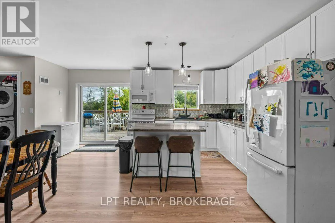
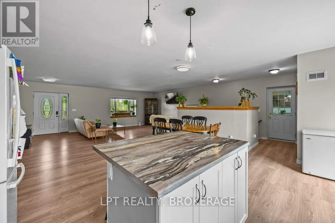
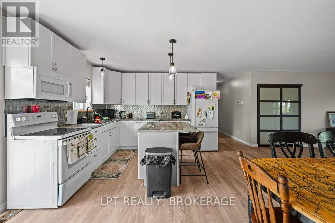
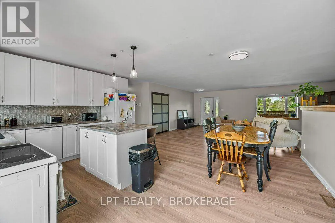
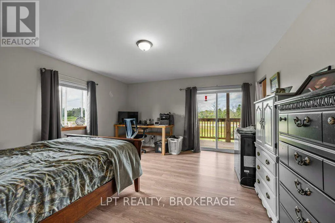
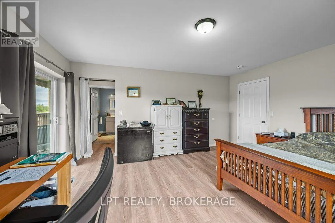
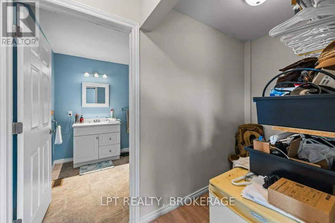
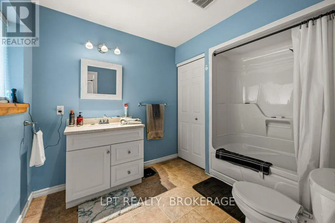
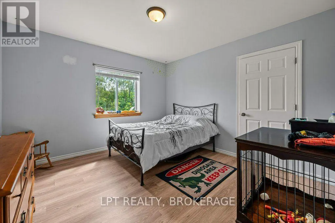
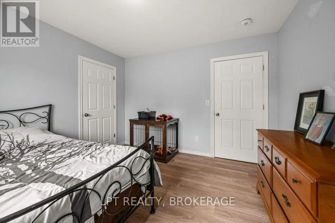
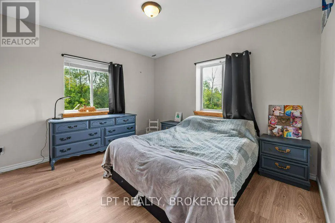
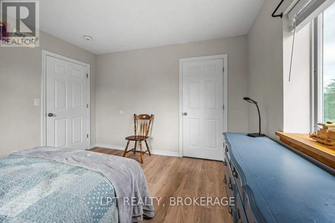
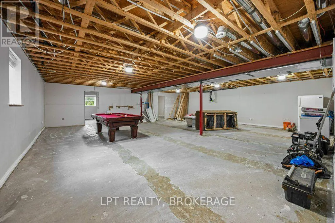
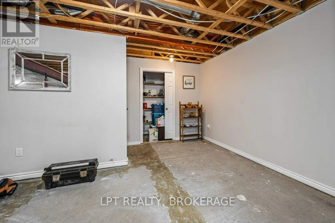
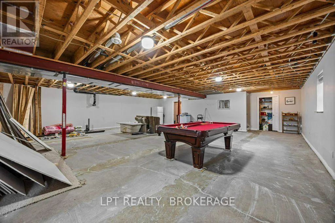
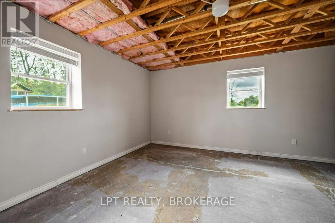
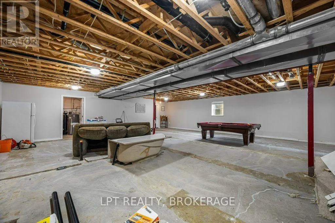
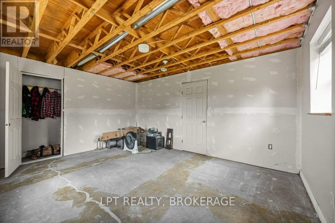
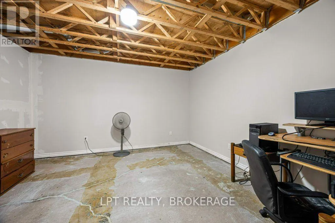
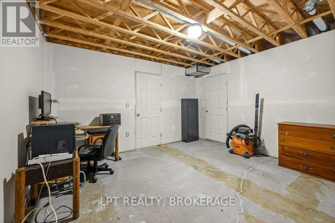
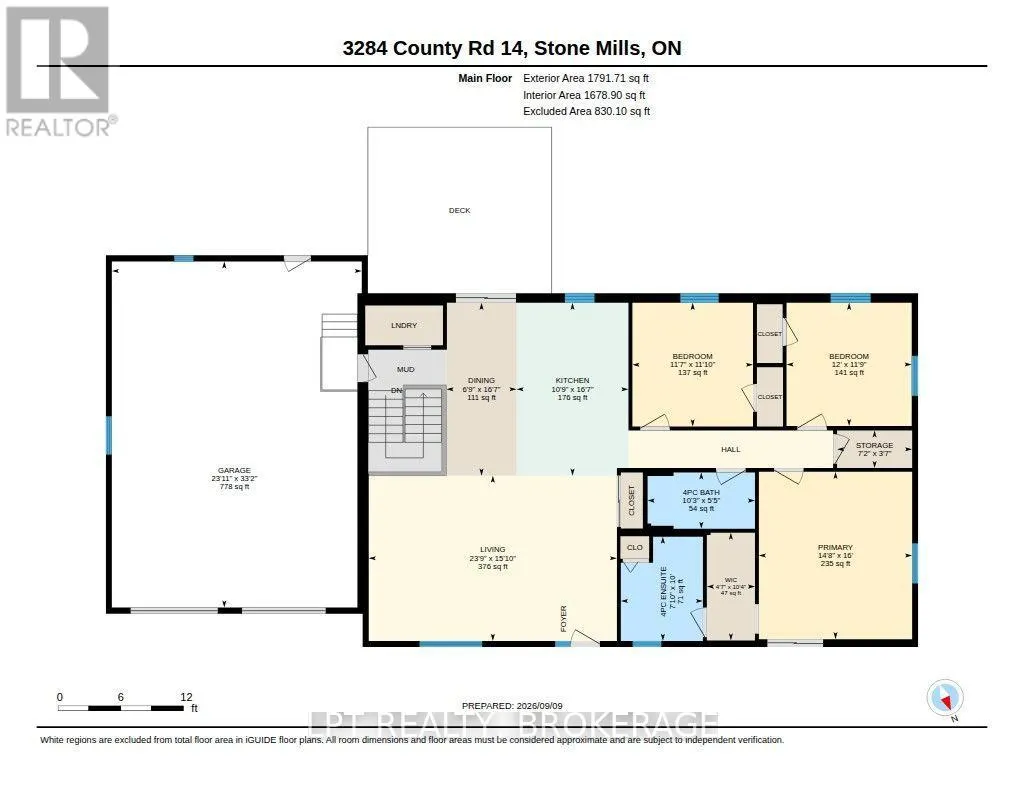
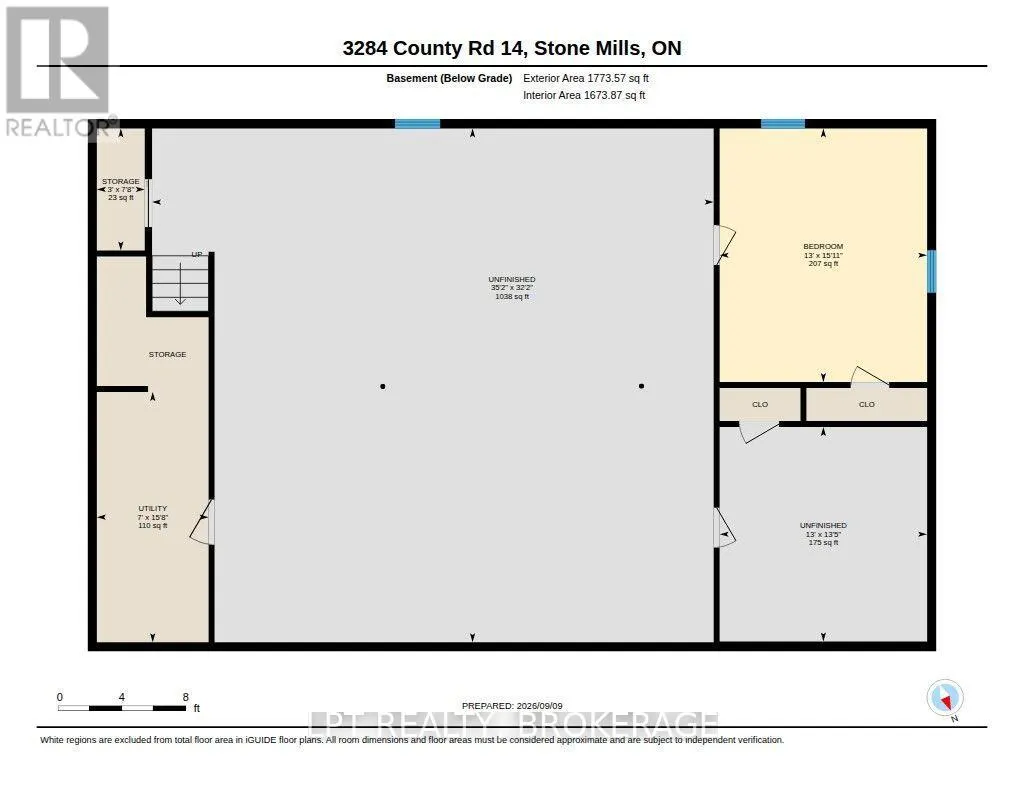
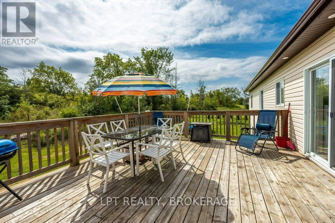
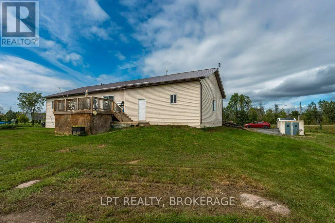
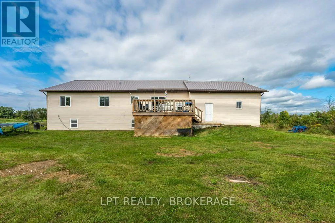
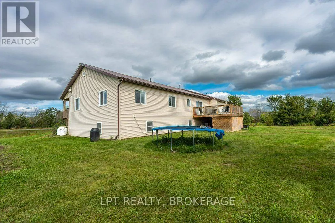
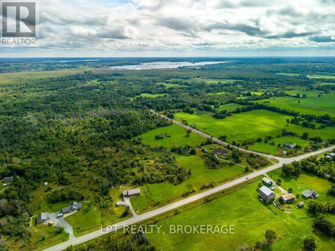
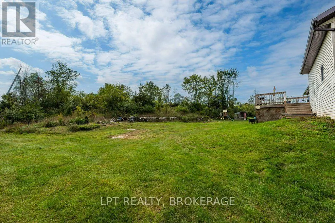
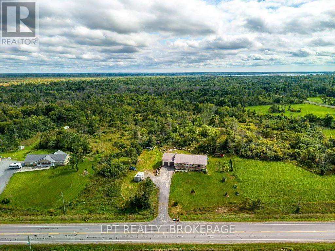
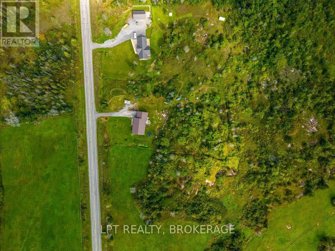
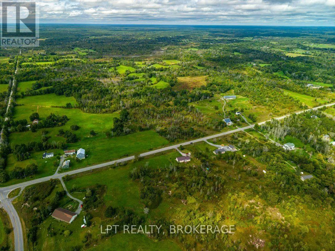
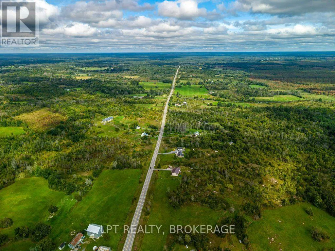
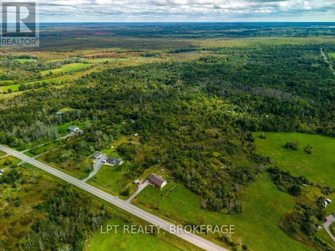
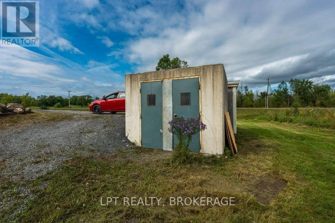
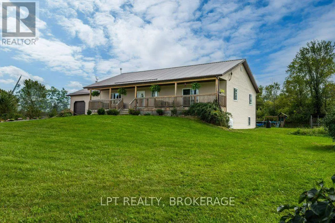
Country living at its best! Welcome to this beautifully maintained 3+1 bedroom home, offering space, comfort, and plenty of room to enjoy the outdoors. The inviting covered front porch sets the tone for relaxed country living, while the beautifully landscaped property features a large vegetable garden, unique concrete/cement shed, and a spacious two-car garage.Inside, the bright and spacious open-concept main level offers a wonderful layout for everyday living and entertaining. The kitchen provides easy access to the large rear deck, creating the perfect spot for summer dining, morning coffee, or evening gatherings. Three generous bedrooms are located on the main level, including a spacious primary suite complete with a four-piece ensuite and walk-in closet. A patio door from the primary bedroom provides direct access to the covered front porch-an ideal place to unwind and enjoy the peaceful surroundings.The lower level offers excellent potential, with drywall already completed and a fourth bedroom, recreation space, or additional living area ready for your finishing touches. A bathroom rough-in is also in place, with some materials included to help complete the project.Additional features include an ICF foundation and durable metal roof, offering peace of mind for years to come. With its generous outdoor spaces, gardens, decks, covered porch, ample parking, and flexible lower-level space, this property is an excellent opportunity to enjoy the best of country living with room to grow. (id:7434)
General Features
| Community Features | School Bus |
|---|---|
| Property Type | Single Family |
| CommunityName | 63 - Stone Mills |
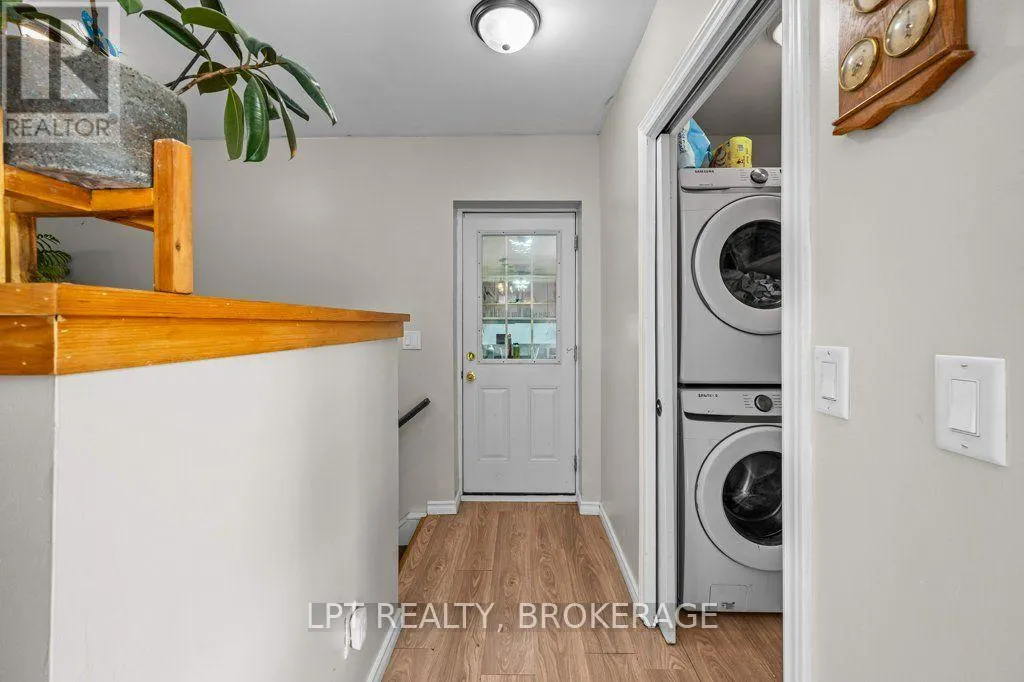
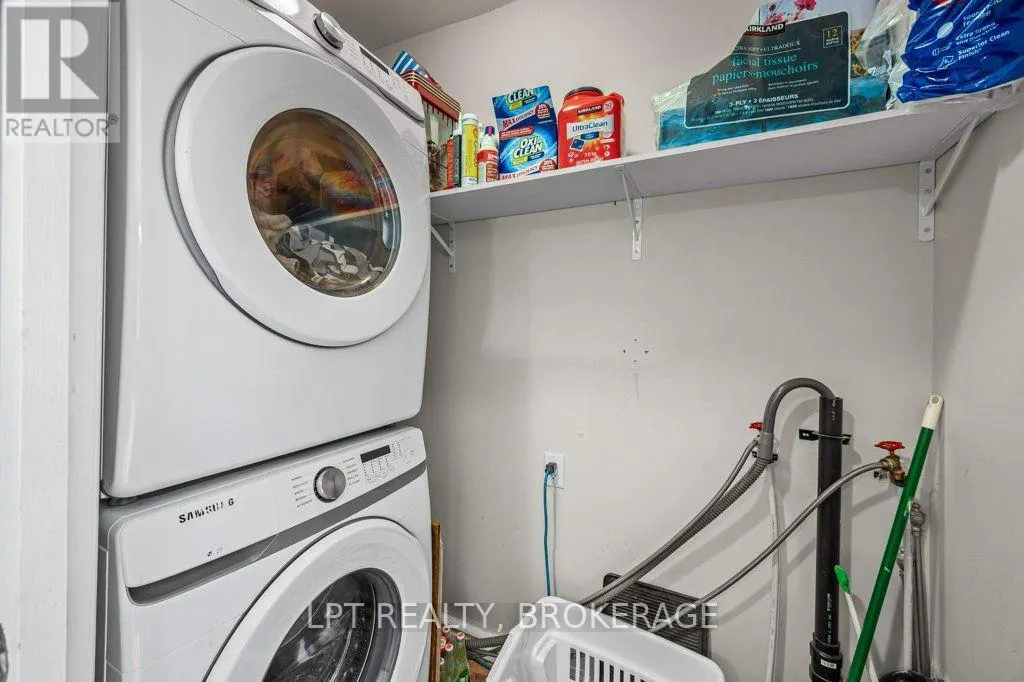
| Building Appliances | Water Heater, Dishwasher, Dryer, Microwave, Stove, Washer, Refrigerator |
| Building Architectural Style | Bungalow |
| Building Cooling Type | None |
| Location Description | Cross Streets: 5 Lake Rd. ** Directions: County Road 14 to 3284. |
| Parking Space Total | 10 |
| Foundation Type | Insulated Concrete Forms |
| Building Type | House |
| Ownership Type | Freehold |
| Building.StoriesTotal | 1 |
Interior Features
| Building Fireplace Present | False |
|---|---|
| Building Heating Type | Forced air |
| Building Heating Fuel | Propane |
| Basement Development | Partially finished |
| Basement Type | Full (Partially finished) |
| Construction Style Attachment | Detached |
| Living Area Range | 1500 |
| Bedrooms | 3+1 |
Exterior Features
| Structure | Deck, Porch |
|---|---|
| Landscape Features | Landscaped |
| Sewer | Septic System |
| Exterior Finish | Vinyl siding |
Room Details
| Room | Dimensions | Level | Flooring | Details |
|---|---|---|---|---|
| Bathroom | 3.13 m x 1.65 m | Main level | 1.65 m | |
| Bedroom 2 | 3.65 m x 3.59 m | Main level | 3.59 m | |
| Bedroom 3 | 3.52 m x 3.61 m | Main level | 3.61 m | |
| Bedroom 4 | 3.96 m x 4.85 m | Lower level | 4.85 m | |
| Dining room | 2.05 m x 5.04 m | Main level | 5.04 m | |
| Kitchen | 3.26 m x 5.04 m | Main level | 5.04 m | |
| Living room | 7.24 m x 4.82 m | Main level | 4.82 m | |
| Primary Bedroom | 4.47 m x 4.88 m | Main level | 4.88 m | |
| Utility room | 2.13 m x 4.78 m | Lower level | 4.78 m |
Amenities
- Views
- New Construction
- Adult 55+
- Lease To Own
- No Strata Fees
- Furnished
- Primary On Main
- Air Conditioning
- Seller Finance
- Green
- Fixer Upper
- Horse
- Golf
- Fireplace
- Deck
- Garage
- Basement
- Pool

Property vs Single Family Average in K0K 1Z0
Price
In The Neighbourhood
Just Listed
Stone Mills (Stone Mills)
$ 539,900
- Type
- Single Family
- Rooms
- 2 Beds + 1 Baths
RE/MAX RISE EXECUTIVES, BROKERAGE
Stone Mills (Stone Mills)
$ 989,000
- Type
- Single Family
- Rooms
- 5 Beds + 2.5 Baths
SUTTON GROUP-MASTERS REALTY INC., BROKERAGE
Stone Mills (Stone Mills)
$ 569,999
- Type
- Single Family
- Rooms
- 4 Beds + 2 Baths
EXIT REALTY ACCELERATION REAL ESTATE, BROKERAGE
Stone Mills (Stone Mills)
$ 1,175,000
- Type
- Single Family
- Rooms
- 8 Beds + 3 Baths
ROYAL LEPAGE PROALLIANCE REALTY, BROKERAGE
Stone Mills (Stone Mills)
$ 599,900
- Type
- Single Family
- Rooms
- 4 Beds + 2 Baths
SUTTON GROUP-MASTERS REALTY INC., BROKERAGE
Stone Mills (Stone Mills)
$ 769,900
- Type
- Single Family
- Rooms
- 4 Beds + 2.5 Baths
EXIT REALTY ACCELERATION REAL ESTATE, BROKERAGE
Stone Mills (Stone Mills)
$ 894,900
- Type
- Single Family
- Rooms
- 4 Beds + 1.5 Baths
RE/MAX FINEST REALTY INC., BROKERAGE
Stone Mills (Stone Mills)
$ 409,900
- Type
- Single Family
- Rooms
- 4 Beds + 1.5 Baths
RE/MAX FINEST REALTY INC., BROKERAGE
Stone Mills (Stone Mills)
$ 819,900
- Type
- Single Family
- Rooms
- 4 Beds + 2.5 Baths
SUTTON GROUP-MASTERS REALTY INC., BROKERAGE
Stone Mills (Stone Mills)
$ 929,900
- Type
- Single Family
- Rooms
- 3 Beds + 2 Baths
RE/MAX FINEST REALTY INC., BROKERAGE
Stone Mills (Stone Mills)
$ 1,200,000
- Type
- Single Family
- Rooms
- 6 Beds + 3 Baths
RE/MAX FINEST REALTY INC., BROKERAGE
Stone Mills (Stone Mills)
$ 499,900
- Type
- Single Family
- Rooms
- 5 Beds + 2 Baths
EXIT REALTY ACCELERATION REAL ESTATE, BROKERAGE
 Toronto Real Estate Board (TRREB); All information deemed reliable but not guaranteed. All properties are subject to prior sale, change or withdrawal. Neither listing broker(s) or information provider(s) shall be responsible for any typographical errors, misinformation, misprints and shall be held totally harmless. Listing(s) information is provided for consumer's personal, non-commercial use and may not be used for any purpose other than to identify prospective properties consumers may be interested

 Data provided by the Ontario Regional Technology & Information Systems. The information is deemed reliable, but is not guaranteed. Not intended to solicit buyers or sellers, landlords or tenants currently under contract.
The trademarks REALTOR®, REALTORS® and the REALTOR® logo are controlled by The Canadian Real Estate Association (CREA) and identify real estate professionals who are members of CREA. The trademarks MLS®, Multiple Listing Service® and the associated logos are owned
Data provided by the Ontario Regional Technology & Information Systems. The information is deemed reliable, but is not guaranteed. Not intended to solicit buyers or sellers, landlords or tenants currently under contract.
The trademarks REALTOR®, REALTORS® and the REALTOR® logo are controlled by The Canadian Real Estate Association (CREA) and identify real estate professionals who are members of CREA. The trademarks MLS®, Multiple Listing Service® and the associated logos are owned