

Address
695 Westport Road, Frontenac (Frontenac Centre), ON
Price
$ 699,000
Property Attributes
- ID#X13711188
- TypeSingle Family
- Listing Status Active
- MunicipalityFrontenac (Frontenac Centre)
- CityFrontenac (Frontenac Centre)
- Area45 - Frontenac Centre
- Neighbourhood45 - Frontenac Centre
- Postal CodeK0H 1T0
- StyleBungalow
- Price$ 699,000
- Bedrooms2+3
- Bathrooms2
- Half Bathrooms0
Data Source:
Canadian Real Estate Association (CREA)
Property Description
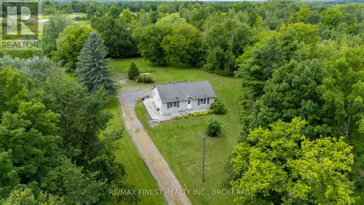
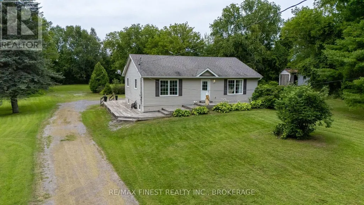
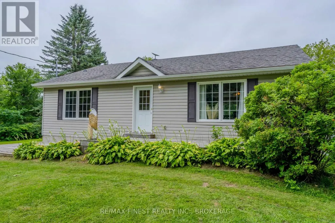

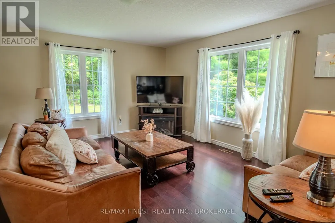
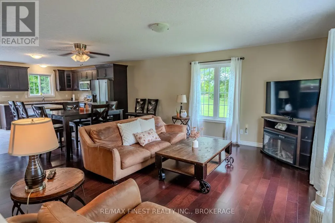
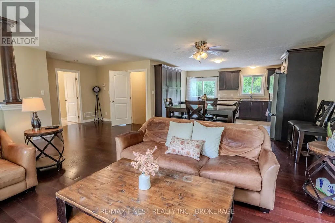
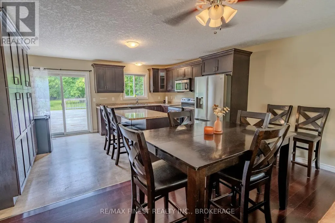
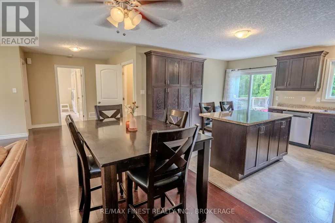
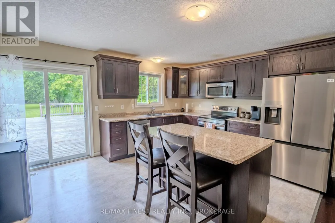
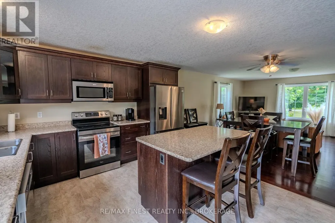
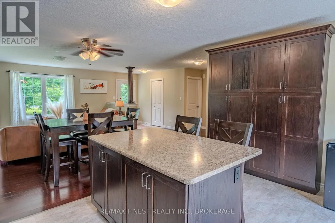
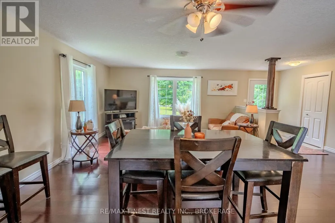
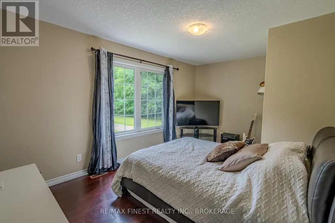
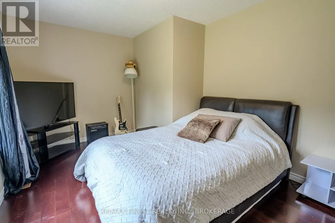
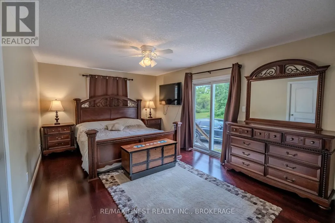
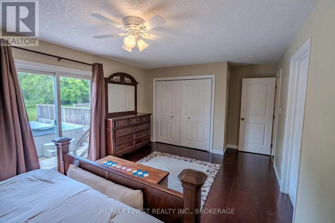
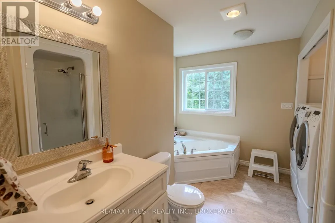
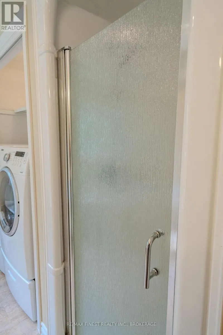
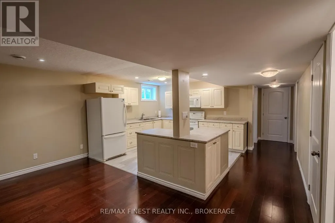
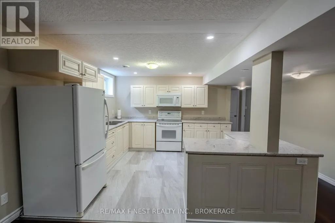
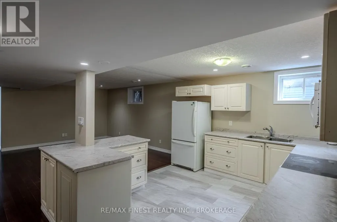
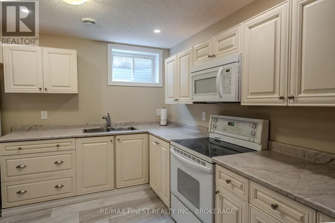
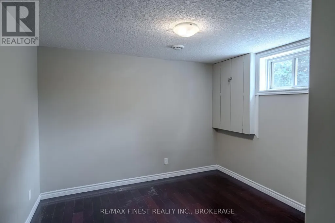
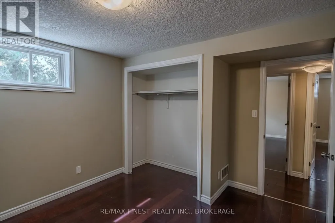
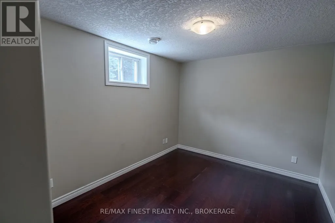
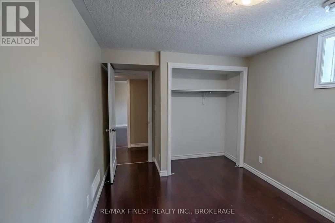
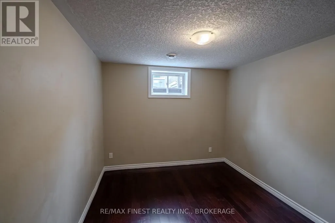
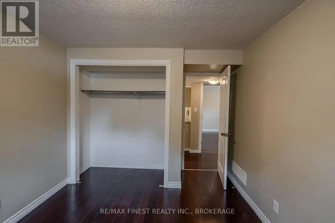
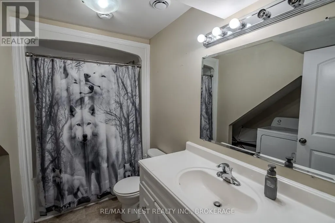
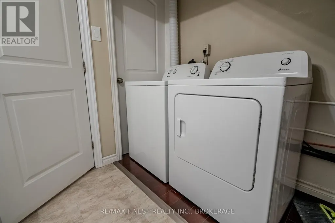
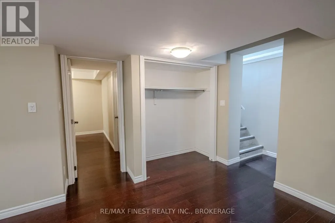
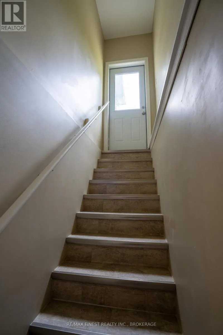
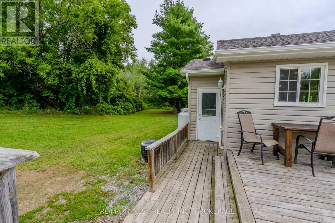
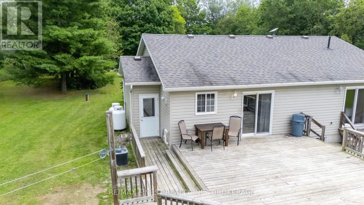
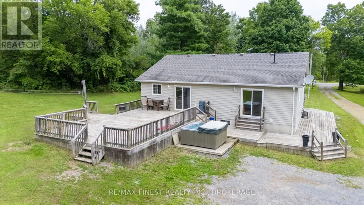
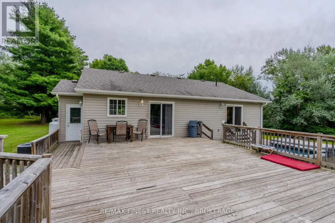
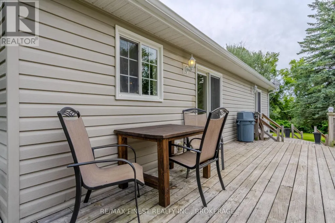
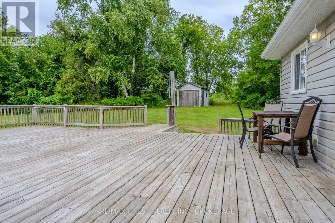
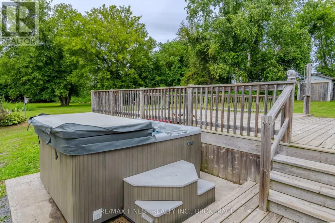
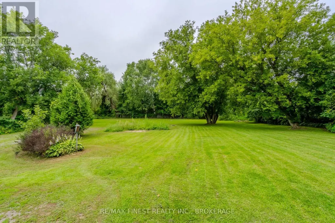
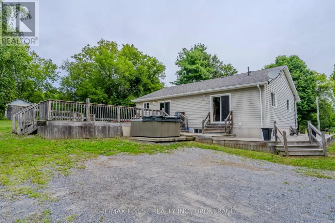
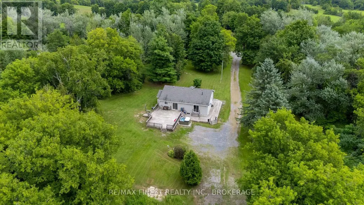
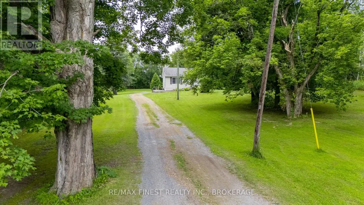
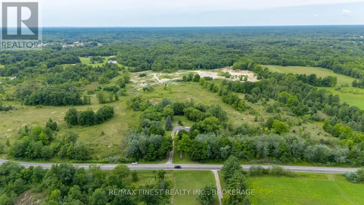
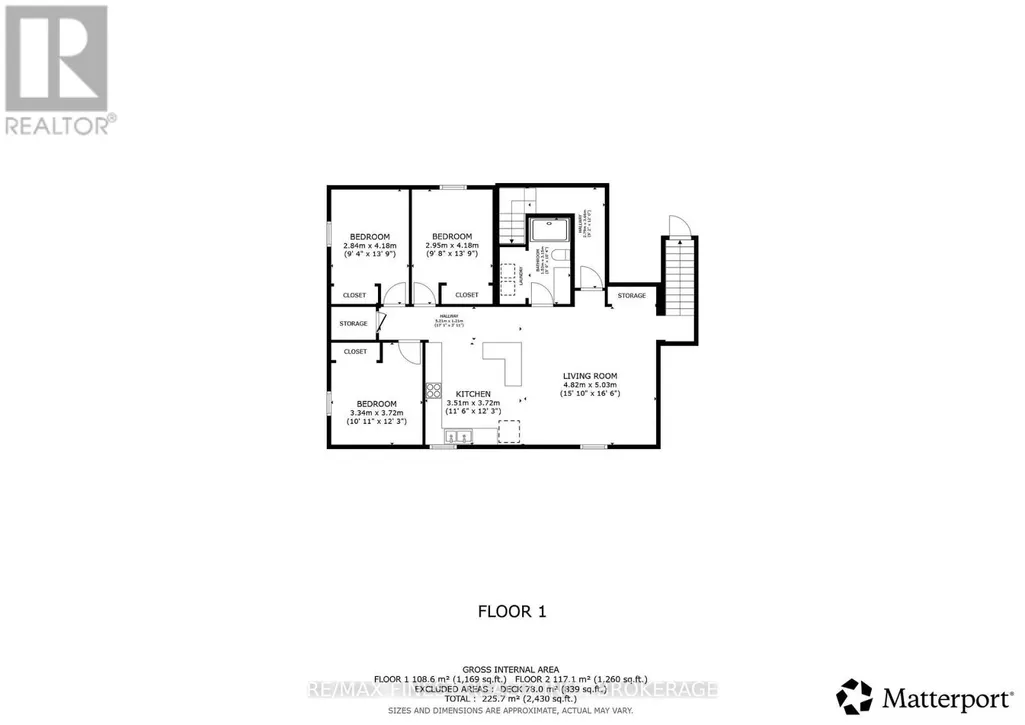
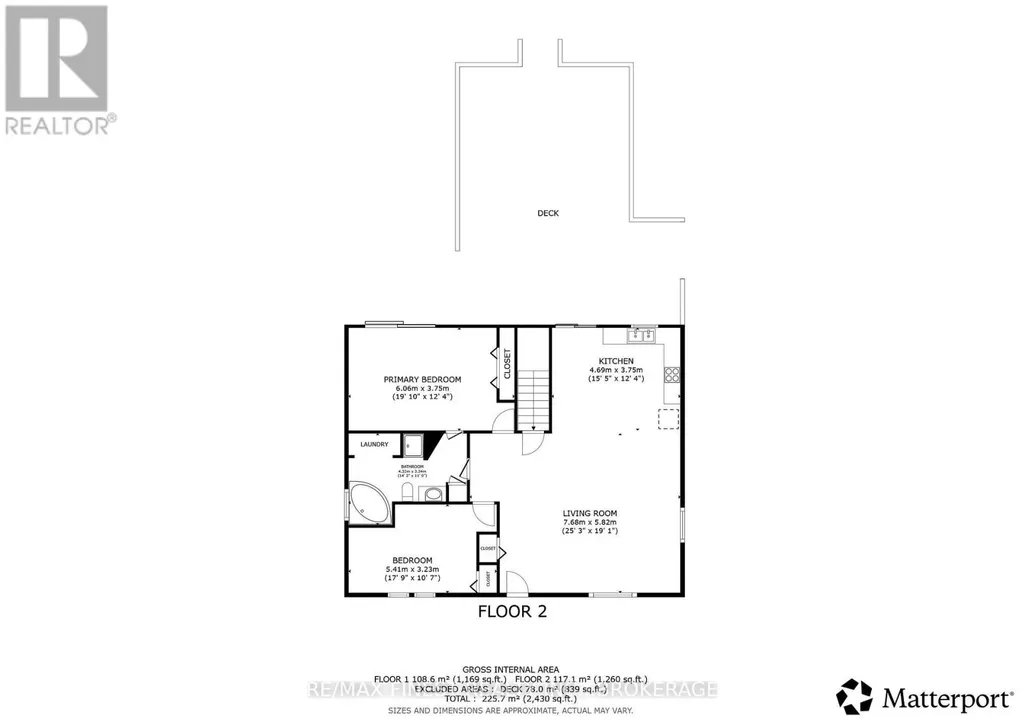
Two complete living spaces. One home. Endless possibilities.Built in 2013 and thoughtfully designed for multi-generational living, this spacious home offers a rare combination of privacy, flexibility and comfortable country living. With full kitchens and laundry facilities on both levels, plus a separate entrance to the lower level, the layout is ideal for extended family, adult children, in-laws or households simply looking for room to spread out.The main level features two bedrooms, a full kitchen with appliances replaced in January 2026, engineered hardwood flooring and a bright, comfortable living space. Downstairs, you'll find three additional bedrooms, a second full kitchen, its own laundry and a separate entrance, creating a truly functional second living area.Set on a flat, private lot surrounded by mature hardwood trees, the property offers plenty of room to enjoy the outdoors. A large deck and hot tub provide the perfect place to relax, entertain or simply enjoy the peace and quiet of the country setting.Comfort is covered year-round with a propane forced-air furnace and central air conditioning. Located just 3.5 km from Road 38, you're tucked away from the busier road while remaining conveniently close to everyday amenities-minutes from the village of Verona and approximately 30 minutes to Kingston.Whether you're bringing generations together under one roof or simply looking for a home with flexible living space, 695 Westport Road offers a layout that's increasingly hard to find. (id:7434)
General Features
| Features | Wooded area, Flat site, Dry, Carpet Free, In-Law Suite |
|---|---|
| Community Features | School Bus |
| Property Type | Single Family |
| CommunityName | 45 - Frontenac Centre |
| Building Age | 6 to 15 years |
| Building Appliances | Hot Tub, Dishwasher, Dryer, Microwave, Range, Stove, Washer, Refrigerator |
| Building Architectural Style | Bungalow |
| Building Basement Features | Separate entrance, Walk-up |
| Building Cooling Type | Central air conditioning |
| Location Description | Highway 38 |
| Parking Space Total | 10 |
| Foundation Type | Concrete |
| Building Type | House |
| Ownership Type | Freehold |
| Building.StoriesTotal | 1 |
Interior Features
| Building Fireplace Present | False |
|---|---|
| Building Heating Type | Forced air |
| Building Heating Fuel | Propane |
| Basement Development | Finished |
| Basement Type | N/A, Full, N/A, N/A (Finished) |
| Construction Style Attachment | Detached |
| Living Area Range | 1100 |
| Bedrooms | 2+3 |
Exterior Features
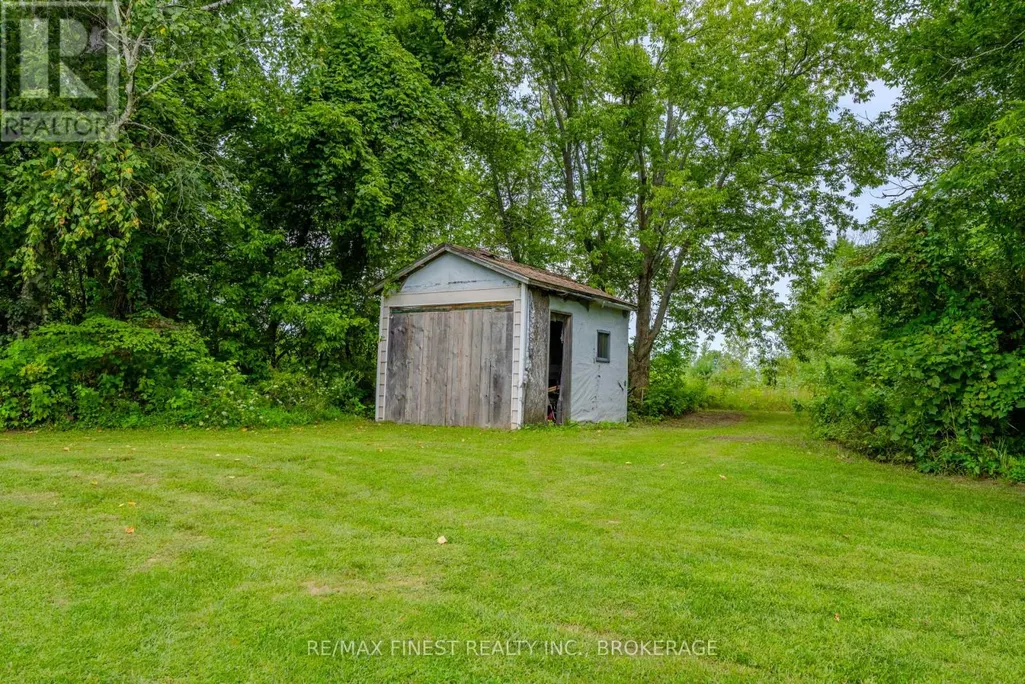
| Structure | Deck, Shed |
|---|---|
| Sewer | Septic System |
| Exterior Finish | Vinyl siding |
Room Details
| Room | Dimensions | Level | Flooring | Details |
|---|---|---|---|---|
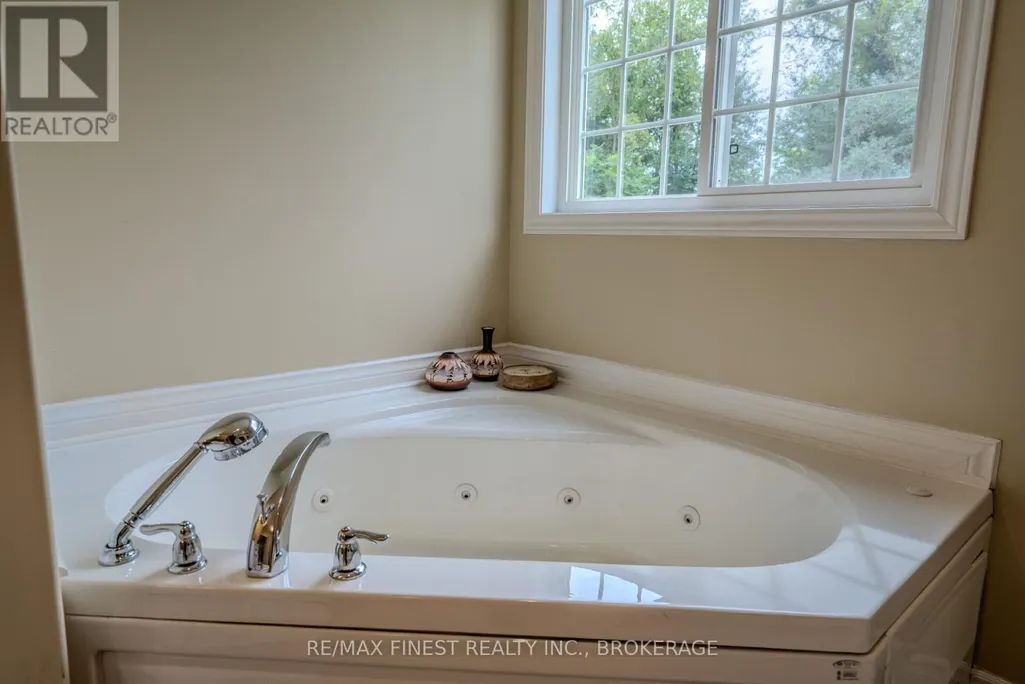
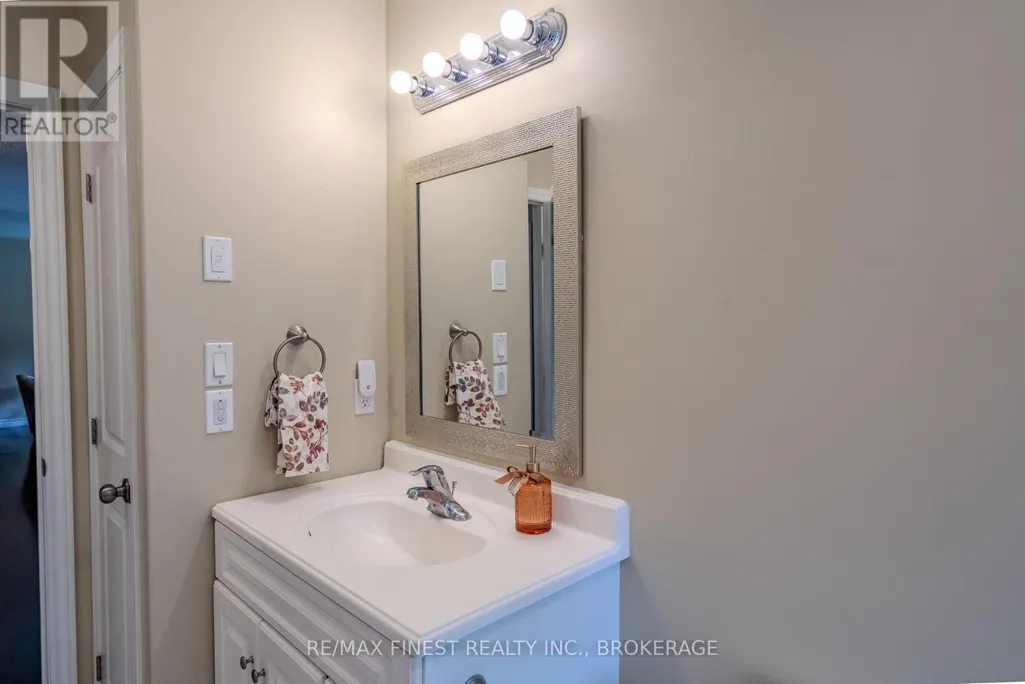
| Bathroom | 4.32 m x 3.34 m | Main level | 3.34 m | |
| Bedroom 2 | 5.41 m x 3.23 m | Main level | 3.23 m | |
| Bedroom 3 | 2.84 m x 4.18 m | Basement | 4.18 m | |
| Bedroom 4 | 2.95 m x 4.18 m | Basement | 4.18 m | |
| Bedroom 5 | 3.34 m x 3.72 m | Basement | 3.72 m | |
| Kitchen | 4.69 m x 3.75 m | Main level | 3.75 m | |
| Living room | 4.82 m x 5.03 m | Main level | 5.03 m | |
| Primary Bedroom | 6.06 m x 3.75 m | Main level | 3.75 m |
Amenities
- Views
- New Construction
- Adult 55+
- Lease To Own
- No Strata Fees
- Furnished
- Primary On Main
- Air Conditioning
- Seller Finance
- Green
- Fixer Upper
- Horse
- Golf
- Fireplace
- Deck
- Garage
- Basement
- Pool

Property vs Single Family Average in K0H 1T0
Price
In The Neighbourhood
Frontenac (Frontenac Centre)
$ 549,900
- Type
- Single Family
- Rooms
- 3 Beds + 1.5 Baths
RE/MAX FINEST REALTY INC., BROKERAGE
Frontenac (Frontenac Centre)
$ 949,000
- Type
- Single Family
- Rooms
- 4 Beds + 2 Baths
RE/MAX FINEST REALTY INC., BROKERAGE
Frontenac (Frontenac Centre)
$ 595,000
- Type
- Single Family
- Rooms
- 2 Beds + 1 Baths
ROYAL LEPAGE PROALLIANCE REALTY, BROKERAGE
Frontenac (Frontenac Centre)
$ 699,900
- Type
- Single Family
- Rooms
- 4 Beds + 3 Baths
ROYAL LEPAGE PROALLIANCE REALTY, BROKERAGE
Frontenac (Frontenac Centre)
$ 1,390,000
- Type
- Single Family
- Rooms
- 4 Beds + 3.5 Baths
RE/MAX FINEST REALTY INC., BROKERAGE
Frontenac (Frontenac Centre)
$ 699,900
- Type
- Single Family
- Rooms
- 3 Beds + 1 Baths
RE/MAX FINEST REALTY INC., BROKERAGE
Frontenac (Frontenac Centre)
$ 525,000
- Type
- Single Family
- Rooms
- 3 Beds + 1 Baths
CENTURY 21 HERITAGE GROUP LTD., BROKERAGE
Frontenac (Frontenac Centre)
$ 479,900
- Type
- Single Family
- Rooms
- 3 Beds + 2 Baths
RE/MAX FINEST REALTY INC., BROKERAGE
Frontenac (Frontenac Centre)
$ 799,000
- Type
- Single Family
- Rooms
- 4 Beds + 2 Baths
RE/MAX FINEST REALTY INC., BROKERAGE
Frontenac (Frontenac Centre)
$ 574,900
- Type
- Single Family
- Rooms
- 4 Beds + 3 Baths
EXP REALTY, BROKERAGE
Frontenac (Frontenac Centre)
$ 699,000
- Type
- Single Family
- Rooms
- 3 Beds + 1 Baths
RE/MAX FINEST REALTY INC., BROKERAGE
Frontenac (Frontenac Centre)
$ 349,900
- Type
- Single Family
- Rooms
- 3 Beds + 1 Baths
CENTURY 21 LANTHORN REAL ESTATE LTD., BROKERAGE
 Toronto Real Estate Board (TRREB); All information deemed reliable but not guaranteed. All properties are subject to prior sale, change or withdrawal. Neither listing broker(s) or information provider(s) shall be responsible for any typographical errors, misinformation, misprints and shall be held totally harmless. Listing(s) information is provided for consumer's personal, non-commercial use and may not be used for any purpose other than to identify prospective properties consumers may be interested

 Data provided by the Ontario Regional Technology & Information Systems. The information is deemed reliable, but is not guaranteed. Not intended to solicit buyers or sellers, landlords or tenants currently under contract.
The trademarks REALTOR®, REALTORS® and the REALTOR® logo are controlled by The Canadian Real Estate Association (CREA) and identify real estate professionals who are members of CREA. The trademarks MLS®, Multiple Listing Service® and the associated logos are owned
Data provided by the Ontario Regional Technology & Information Systems. The information is deemed reliable, but is not guaranteed. Not intended to solicit buyers or sellers, landlords or tenants currently under contract.
The trademarks REALTOR®, REALTORS® and the REALTOR® logo are controlled by The Canadian Real Estate Association (CREA) and identify real estate professionals who are members of CREA. The trademarks MLS®, Multiple Listing Service® and the associated logos are owned