


















Address
1182b Johnston Lane, Frontenac (Frontenac Centre), ON
Price
$ 699,000
Property Attributes
- ID#X13713292
- TypeSingle Family
- Listing Status Active
- MunicipalityFrontenac (Frontenac Centre)
- CityFrontenac (Frontenac Centre)
- Area45 - Frontenac Centre
- Neighbourhood45 - Frontenac Centre
- Postal CodeK0H 1B0
- StyleBungalow
- Price$ 699,000
- Bedrooms3
- Bathrooms1
- Half Bathrooms0
Data Source:
Canadian Real Estate Association (CREA)
Property Description
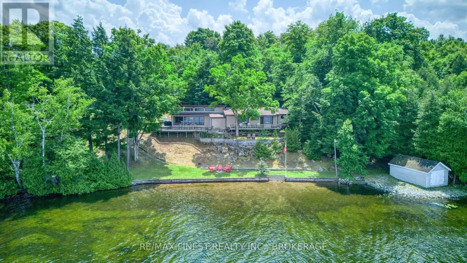
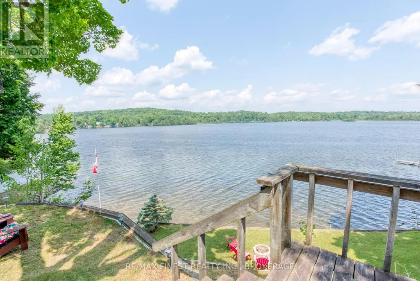
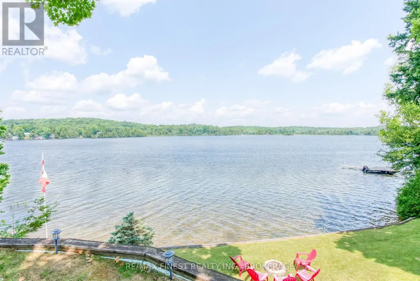
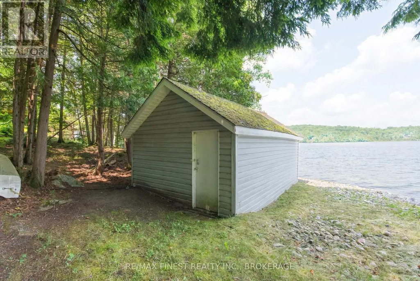
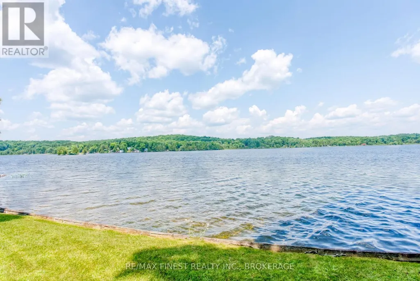
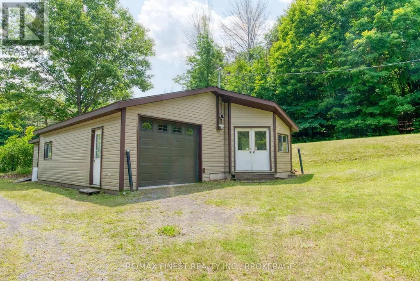
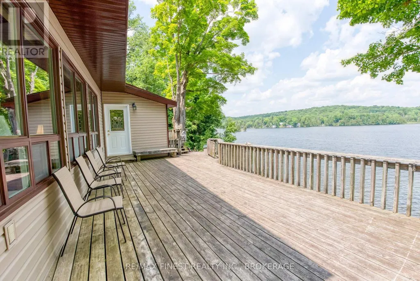
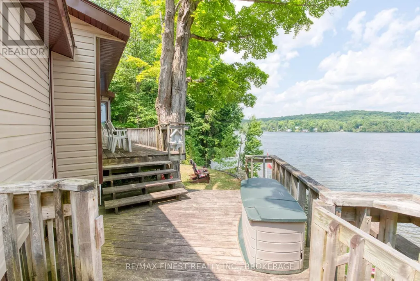
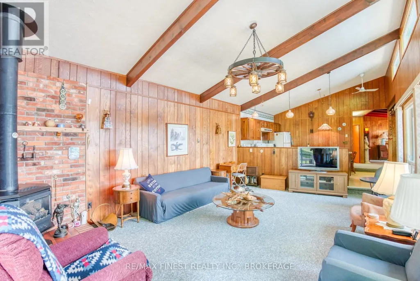
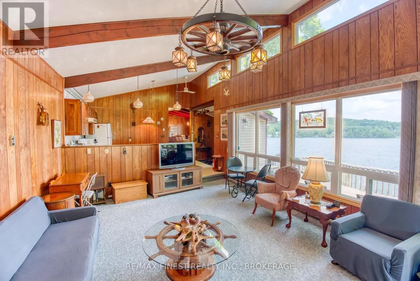
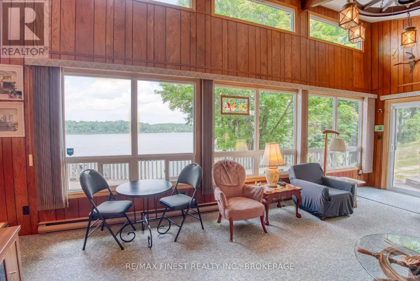
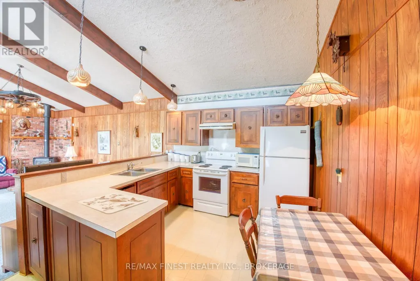
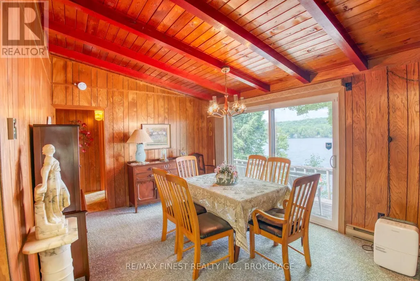
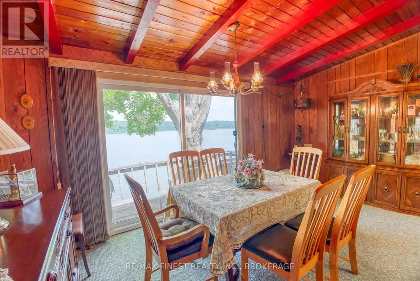
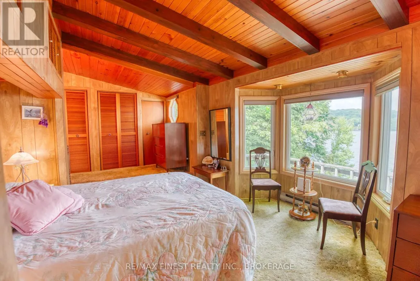
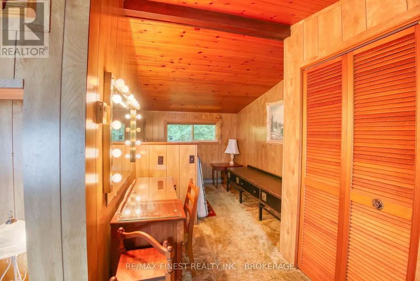
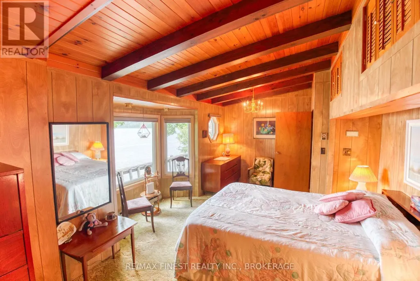
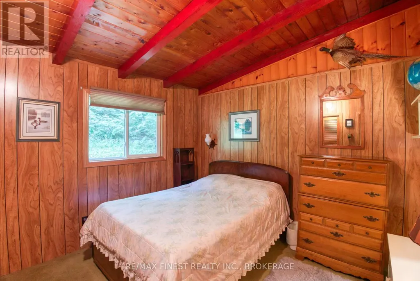
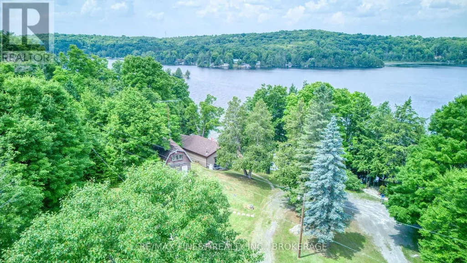
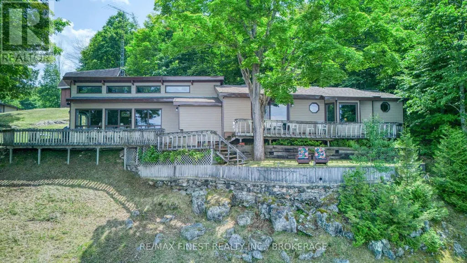
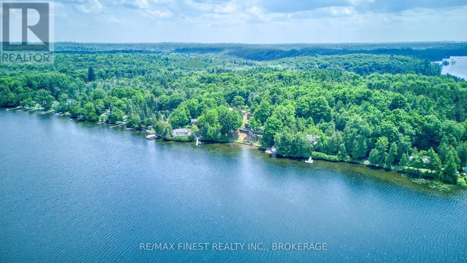
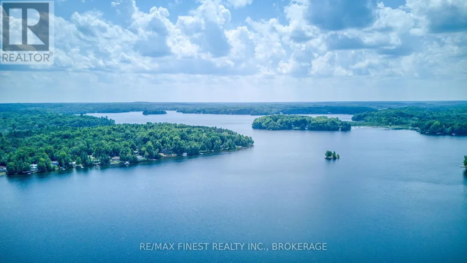
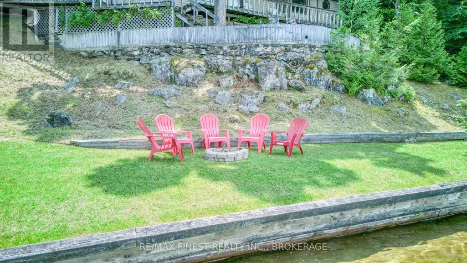
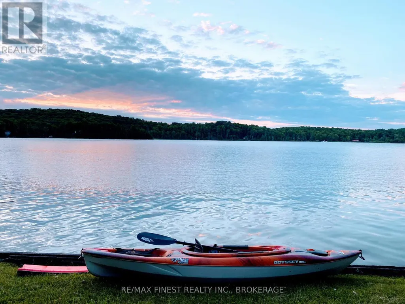
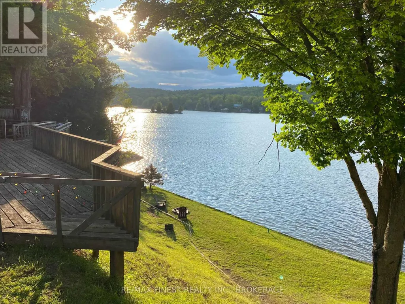
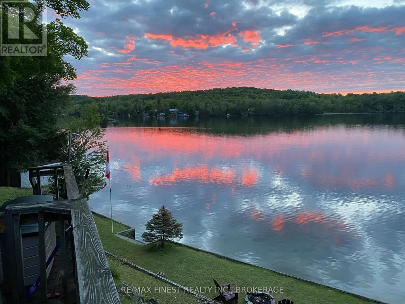
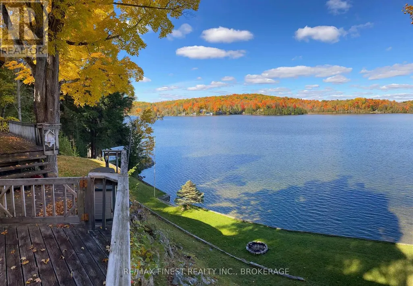
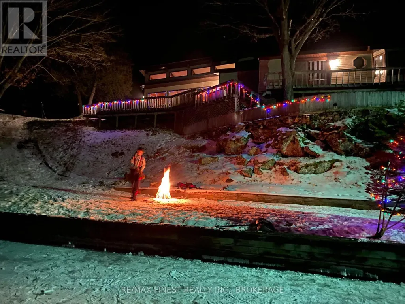
Set on 2.5 acres with an impressive 226 feet of waterfront on beautiful Big Clear Lake. The shoreline is exceptional, featuring a sandy bottom and gradual entry into the lake-perfect for swimming, wading, family gatherings, and enjoying long summer days by the water. Facing northwest, you'll also enjoy spectacular sunsets. This four-season cottage offers 1,510 square feet of living space and captures beautiful lake views. While the cottage reflects its era and may benefit from updating, it provides comfortable use today and a fantastic opportunity for future improvement. The true value here lies in the outstanding waterfront setting and the incredible property itself. The property also includes a large detached garage/workshop, a storage barn with loft, and a dry boathouse at the water's edge. The expansive yard offers plenty of room for outdoor games, entertaining, and creating lasting cottage memories with family and friends. Located only a short stretch of private road, access is easy and convenient. Arden, Sharbot Lake, and Northbrook are all within a short drive for groceries, restaurants, and everyday amenities. This is a must visit property. (id:7434)
General Features
| Features | Hillside, Wooded area, Irregular lot size, Partially cleared, Open space |
|---|---|
| Easement | Right of way, None |
| Community Features | Fishing |
| Property Type | Single Family |
| CommunityName | 45 - Frontenac Centre |
| Building Age | 51 to 99 years |
| Building Amenities | Fireplace(s) |
| Building Appliances | Dryer, Stove, Washer, Refrigerator |
| Building Architectural Style | Bungalow |
| Building Cooling Type | None |
| Location Description | Cross Streets: Johnston Lane. ** Directions: Johnstone Road. |
| Parking Space Total | 11 |
| Foundation Type | Wood/Piers |
| Building Type | House |
| Ownership Type | Freehold |
| Building.StoriesTotal | 1 |
Interior Features
| Building Fireplace Present | True |
|---|---|
| Building Fireplace Total | 1 |
| Building Heating Type | Baseboard heaters |
| Building Heating Fuel | Electric, Propane |
| Basement Type | Crawl space |
| Construction Style Attachment | Detached |
| Living Area Range | 1500 |
| Bedrooms | 3 |
Exterior Features
| Structure | Deck, Barn, Shed, Boathouse |
|---|---|
| Water Front Name | Big Clear Lake |
| Water Front Type | Waterfront on lake |
| ViewType | Lake view, Direct Water View, Unobstructed Water View |
| Sewer | Septic System |
| Exterior Finish | Vinyl siding |
Room Details
| Room | Dimensions | Level | Flooring | Details |
|---|---|---|---|---|
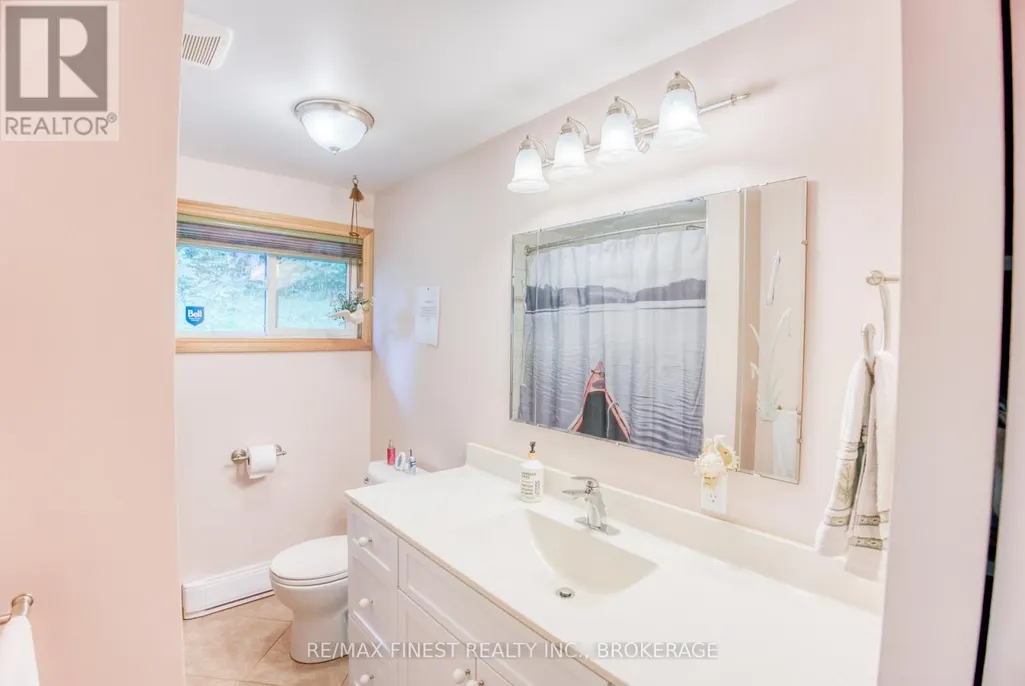
| Bathroom | 2.01 m x 3.37 m | Main level | 3.37 m | |
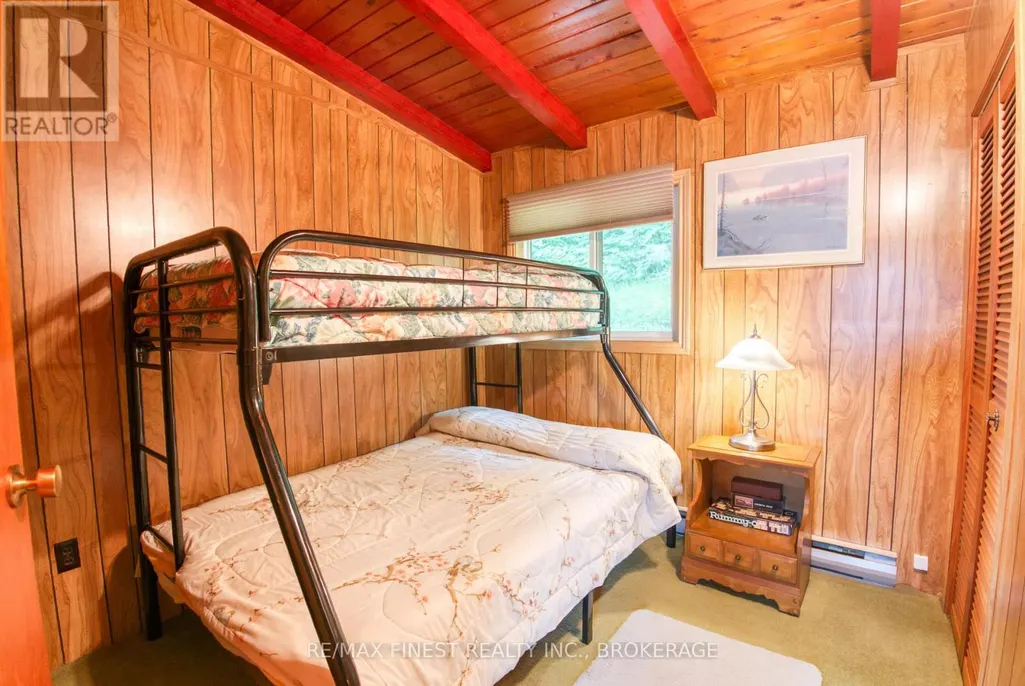
| Bedroom 2 | 2.66 m x 3.37 m | Main level | 3.37 m | |
| Bedroom 3 | 2.93 m x 3.4 m | Main level | 3.4 m | |
| Dining room | 5.08 m x 4.35 m | Main level | 4.35 m | |
| Foyer | 2.7 m x 1.89 m | Main level | 1.89 m | |
| Kitchen | 3.39 m x 4.44 m | Main level | 4.44 m | |
| Laundry room | 1.49 m x 2.37 m | Main level | 2.37 m | |
| Living room | 6.76 m x 4.43 m | Main level | 4.43 m | |
| Primary Bedroom | 7.1 m x 6.2 m | Main level | 6.2 m |
Amenities
- Views
- New Construction
- Adult 55+
- Lease To Own
- No Strata Fees
- Furnished
- Primary On Main
- Air Conditioning
- Seller Finance
- Green
- Fixer Upper
- Horse
- Golf
- Fireplace
- Deck
- Garage
- Basement
- Pool

Property vs Single Family Average in K0H 1B0
Price
In The Neighbourhood
Frontenac (Frontenac Centre)
$ 549,900
- Type
- Single Family
- Rooms
- 3 Beds + 1.5 Baths
RE/MAX FINEST REALTY INC., BROKERAGE
Frontenac (Frontenac Centre)
$ 949,000
- Type
- Single Family
- Rooms
- 4 Beds + 2 Baths
RE/MAX FINEST REALTY INC., BROKERAGE
Frontenac (Frontenac Centre)
$ 595,000
- Type
- Single Family
- Rooms
- 2 Beds + 1 Baths
ROYAL LEPAGE PROALLIANCE REALTY, BROKERAGE
Frontenac (Frontenac Centre)
$ 699,900
- Type
- Single Family
- Rooms
- 4 Beds + 3 Baths
ROYAL LEPAGE PROALLIANCE REALTY, BROKERAGE
Frontenac (Frontenac Centre)
$ 1,390,000
- Type
- Single Family
- Rooms
- 4 Beds + 3.5 Baths
RE/MAX FINEST REALTY INC., BROKERAGE
Frontenac (Frontenac Centre)
$ 699,900
- Type
- Single Family
- Rooms
- 3 Beds + 1 Baths
RE/MAX FINEST REALTY INC., BROKERAGE
Frontenac (Frontenac Centre)
$ 525,000
- Type
- Single Family
- Rooms
- 3 Beds + 1 Baths
CENTURY 21 HERITAGE GROUP LTD., BROKERAGE
Frontenac (Frontenac Centre)
$ 479,900
- Type
- Single Family
- Rooms
- 3 Beds + 2 Baths
RE/MAX FINEST REALTY INC., BROKERAGE
Frontenac (Frontenac Centre)
$ 799,000
- Type
- Single Family
- Rooms
- 4 Beds + 2 Baths
RE/MAX FINEST REALTY INC., BROKERAGE
Frontenac (Frontenac Centre)
$ 574,900
- Type
- Single Family
- Rooms
- 4 Beds + 3 Baths
EXP REALTY, BROKERAGE
Frontenac (Frontenac Centre)
$ 349,900
- Type
- Single Family
- Rooms
- 3 Beds + 1 Baths
CENTURY 21 LANTHORN REAL ESTATE LTD., BROKERAGE
Frontenac (Frontenac Centre)
$ 699,000
- Type
- Single Family
- Rooms
- 5 Beds + 2 Baths
RE/MAX FINEST REALTY INC., BROKERAGE
 Toronto Real Estate Board (TRREB); All information deemed reliable but not guaranteed. All properties are subject to prior sale, change or withdrawal. Neither listing broker(s) or information provider(s) shall be responsible for any typographical errors, misinformation, misprints and shall be held totally harmless. Listing(s) information is provided for consumer's personal, non-commercial use and may not be used for any purpose other than to identify prospective properties consumers may be interested

 Data provided by the Ontario Regional Technology & Information Systems. The information is deemed reliable, but is not guaranteed. Not intended to solicit buyers or sellers, landlords or tenants currently under contract.
The trademarks REALTOR®, REALTORS® and the REALTOR® logo are controlled by The Canadian Real Estate Association (CREA) and identify real estate professionals who are members of CREA. The trademarks MLS®, Multiple Listing Service® and the associated logos are owned
Data provided by the Ontario Regional Technology & Information Systems. The information is deemed reliable, but is not guaranteed. Not intended to solicit buyers or sellers, landlords or tenants currently under contract.
The trademarks REALTOR®, REALTORS® and the REALTOR® logo are controlled by The Canadian Real Estate Association (CREA) and identify real estate professionals who are members of CREA. The trademarks MLS®, Multiple Listing Service® and the associated logos are owned