

















Address
2723 Desert Lake Road, Frontenac (Frontenac South), ON
Price
$ 799,900
Property Attributes
- ID#X13785894
- TypeSingle Family
- Listing Status Active
- MunicipalityFrontenac (Frontenac South)
- CityFrontenac (Frontenac South)
- Area47 - Frontenac South
- Neighbourhood47 - Frontenac South
- Postal CodeK0H 1W0
- StyleLog house/cabin
- Price$ 799,900
- Bedrooms1+2
- Bathrooms2
- Half Bathrooms0
- Lot Size1272.5 Acres
Data Source:
Canadian Real Estate Association (CREA)
Property Description
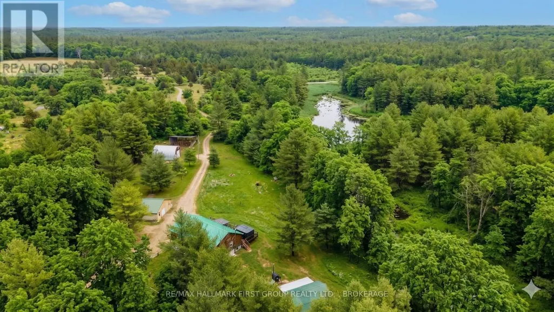
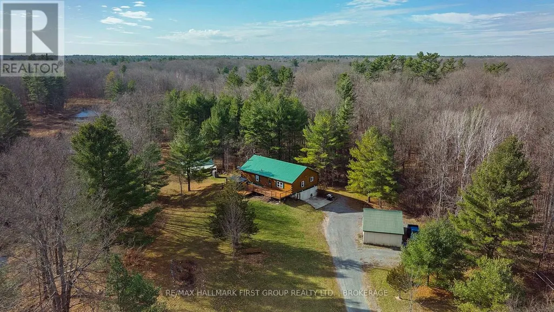
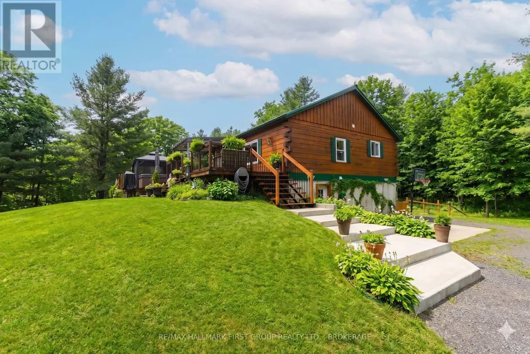
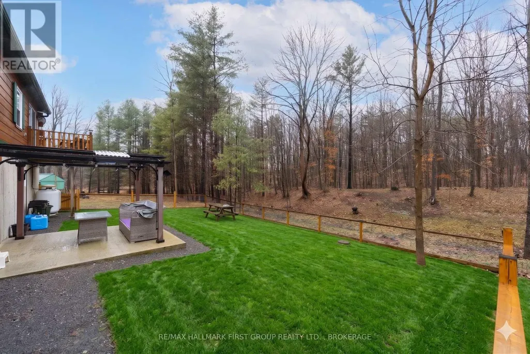
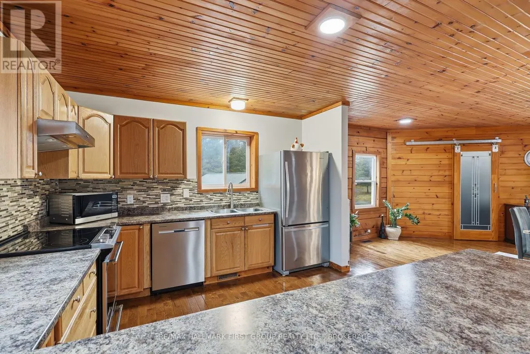
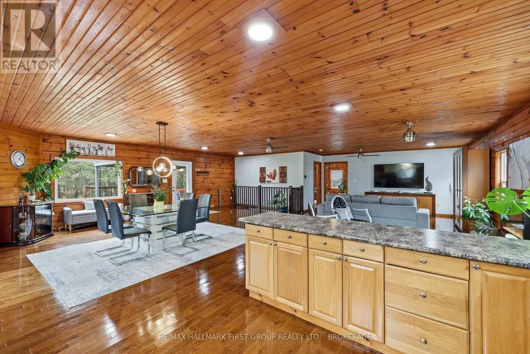
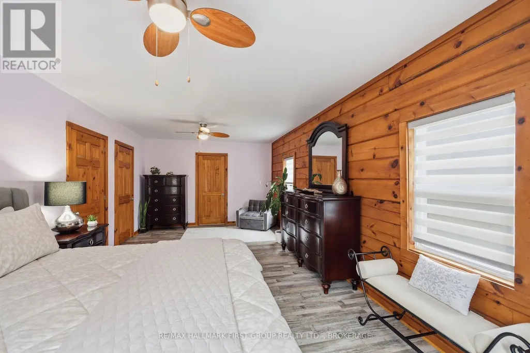
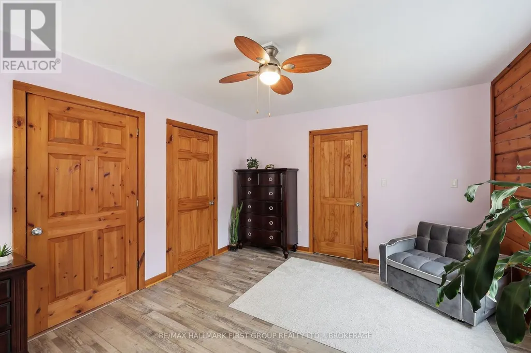
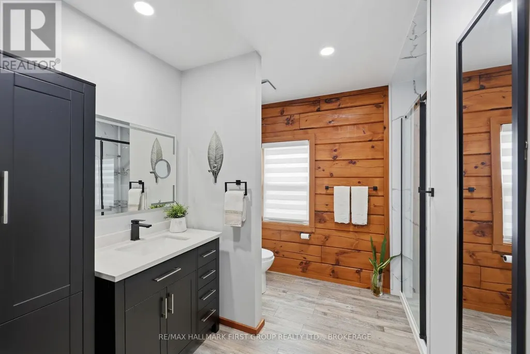
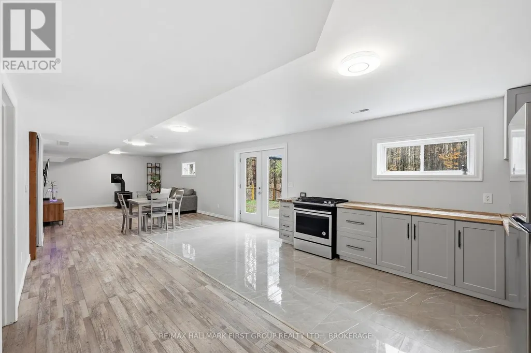
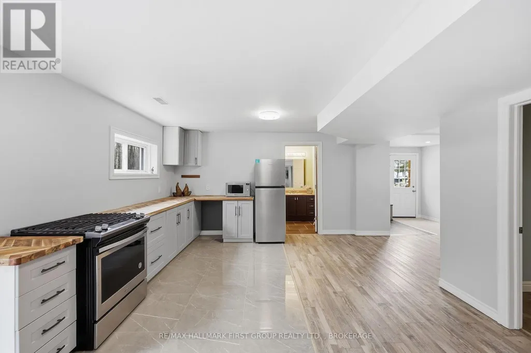
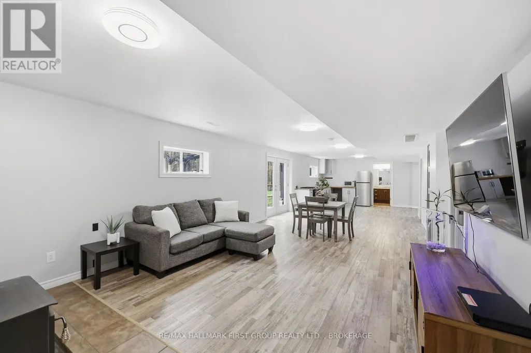
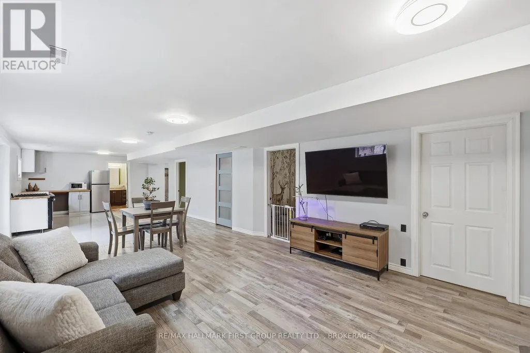
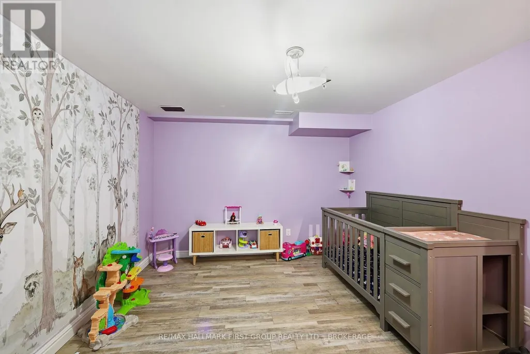
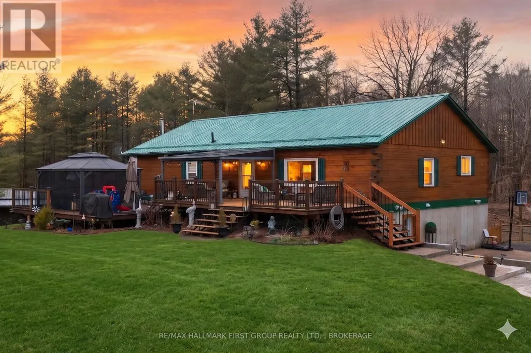
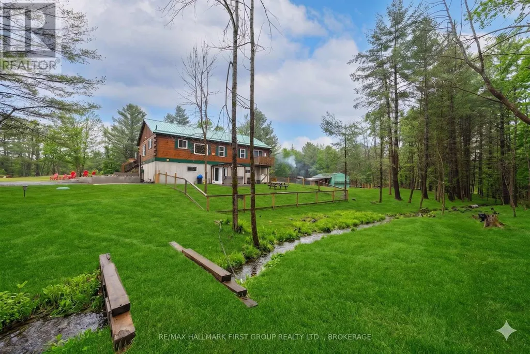
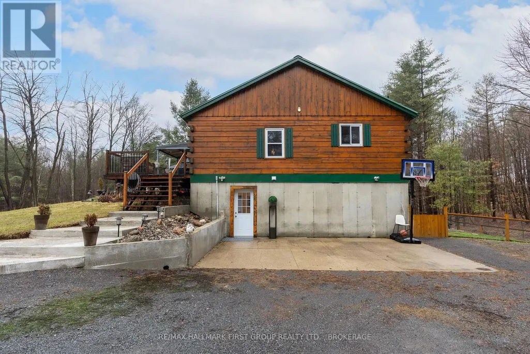
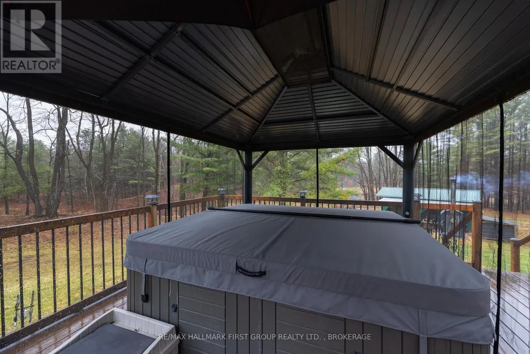
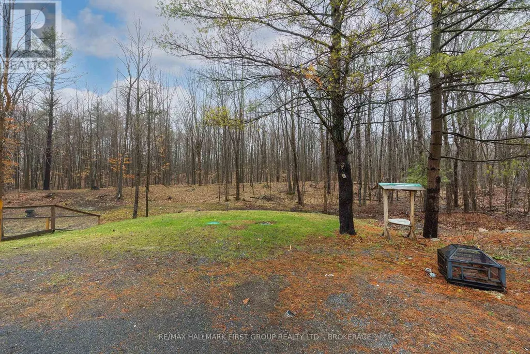
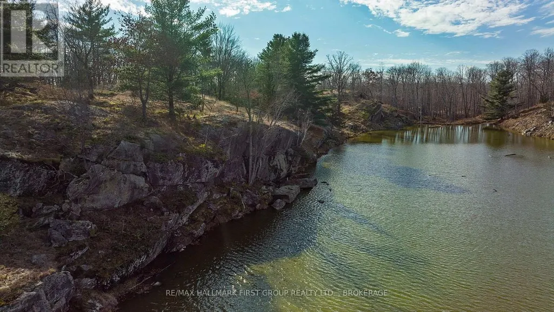
Welcome to your own private escape-59 acres of wooded paradise complete w/serene ponds, winding trails, and abundant wildlife. This exceptional property is a dream for nature lovers, offering unmatched privacy just 35 mins. from Kingston and mins. to Frontenac Provincial Park. A beautiful square log home sits among the trees. Main level features open-concept design where the kitchen, dining, and living areas flow seamlessly together. Expansive windows at both front and rear invite the outdoors in, showcasing breathtaking views in every season. Spacious W/I pantry adds convenience to the kitchen offering ample cabinetry and working counter space. Large primary bedroom offers a true retreat with a W/I closet, cheater ensuite, and direct access to a private balcony. M/F laundry offers added convenience. Fully finished lower level w/walkout is suited for an in-law suite or extended family living. Includes partial kitchen, two bedrooms, generous full bathroom, separate laundry, and cozy living area w/wood stove. The walkout patio door allows you to enjoy outdoor views. A separate entrance offers convenient access to parking. Outdoors, the possibilities are endless. Enjoy the expansive front deck, unwind in the hot tub (as is), or explore your own network of private trails. A detached double car garage and an impressive insulated, heated Quonset hut with car hoist provide incredible space for hobbies and storage. Additional features include a new chicken coop, dedicated workshop, wood storage, large open shelter and an outdoor wood-burning furnace. Wildlife enthusiasts will appreciate the frequent visits from deer and other wildlife. There is access to 12 lakes within a 15-min. drive, this property is a rare opportunity to experience the best of rural living without sacrificing convenience. Recent updates include a new propane furnace (2024), outdoor wood furnace (2019), and central A/C (2020). A truly unique offering - where privacy, nature, and lifestyle come together. (id:7434)
General Features
| Features | Wooded area, Irregular lot size, Partially cleared, Carpet Free |
|---|---|
| Community Features | School Bus |
| Property Type | Single Family |
| CommunityName | 47 - Frontenac South |
| Amenities | Marina |
| Building Age | 16 to 30 years |
| Building Amenities | Fireplace(s) |
| Building Appliances | Hot Tub, Dryer, Two stoves, Washer, Two Refrigerators |
| Building Architectural Style | Log house/cabin |
| Building Basement Features | Walk out, Separate entrance |
| Building Cooling Type | Central air conditioning |
| Location Description | Cross Streets: Hwy. 38. ** Directions: Hwy. 38 to Desert Lake Road. |
| Parking Space Total | 13 |
| Foundation Type | Poured Concrete |
| Building Type | House |
| Ownership Type | Freehold |
Interior Features
| Building Fireplace Present | True |
|---|---|
| Building Fireplace Total | 1 |
| Building Fireplace Type | Free Standing Metal |
| Building Heating Type | Forced air |
| Building Heating Fuel | Propane, Wood |
| Basement Development | Finished |
| Basement Type | N/A (Finished), N/A |
| Construction Style Attachment | Detached |
| Living Area Range | 1500 |
| Bedrooms | 1+2 |
Exterior Features
| Structure | Deck |
|---|---|
| Land Amenities | Marina |
| Sewer | Septic System |
| Exterior Finish | Log |
Room Details
| Room | Dimensions | Level | Flooring | Details |
|---|---|---|---|---|
| Bathroom | 2.9 m x 3.72 m | Main level | 3.72 m | |
| Bedroom | 3.49 m x 4.2 m | Lower level | 4.2 m | |
| Dining room | 5.48 m x 5.26 m | Main level | 5.26 m | |
| Family room | 7.51 m x 8.91 m | Main level | 8.91 m | |
| Foyer | 2.12 m x 2.24 m | Lower level | 2.24 m | |
| Kitchen | 3.73 m x 3.65 m | Main level | 3.65 m | |
| Living room | 6.69 m x 4.24 m | Lower level | 4.24 m | |
| Other | 2.74 m x 1.63 m | Main level | 1.63 m | |
| Primary Bedroom | 3.65 m x 7.16 m | Main level | 7.16 m | |
| Utility room | 2.12 m x 4.2 m | Lower level | 4.2 m |
Amenities
- Views
- New Construction
- Adult 55+
- Lease To Own
- No Strata Fees
- Furnished
- Primary On Main
- Air Conditioning
- Seller Finance
- Green
- Fixer Upper
- Horse
- Golf
- Fireplace
- Deck
- Garage
- Basement
- Pool

Property vs Single Family Average in K0H 1W0
Price
In The Neighbourhood
Just Listed
Frontenac (Frontenac South)
$ 1,150,000
- Type
- Single Family
- Rooms
- 4 Beds + 2.5 Baths
ROYAL LEPAGE PROALLIANCE REALTY, BROKERAGE
Frontenac (Frontenac South)
$ 850,000
- Type
- Single Family
- Rooms
- 3 Beds + 2 Baths
CENTURY 21 HERITAGE GROUP LTD., BROKERAGE
Frontenac (Frontenac South)
$ 1,050,000
- Type
- Single Family
- Rooms
- 4 Beds + 3 Baths
ROYAL LEPAGE PROALLIANCE REALTY, BROKERAGE
Frontenac (Frontenac South)
$ 849,900
- Type
- Single Family
- Rooms
- 4 Beds + 2 Baths
EXP REALTY, BROKERAGE
Open House
Frontenac (Frontenac South)
$ 569,900
- Type
- Single Family
- Rooms
- 3 Beds + 1.5 Baths
RE/MAX FINEST REALTY INC., BROKERAGE
Frontenac (Frontenac South)
$ 499,900
- Type
- Single Family
- Rooms
- 3 Beds + 1 Baths
REVEL REALTY INC., BROKERAGE
Frontenac (Frontenac South)
$ 899,900
- Type
- Single Family
- Rooms
- 3 Beds + 2 Baths
RE/MAX HALLMARK FIRST GROUP REALTY LTD. , BROKERAGE
Open House
Frontenac (Frontenac South)
$ 389,900
- Type
- Single Family
- Rooms
- 3 Beds + 1 Baths
RE/MAX FINEST REALTY INC., BROKERAGE
Frontenac (Frontenac South)
$ 1,279,900
- Type
- Single Family
- Rooms
- 4 Beds + 3.5 Baths
RE/MAX FINEST REALTY INC., BROKERAGE
Frontenac (Frontenac South)
$ 499,900
- Type
- Single Family
- Rooms
- 3 Beds + 1.5 Baths
RE/MAX FINEST REALTY INC., BROKERAGE
Frontenac (Frontenac South)
$ 699,900
- Type
- Single Family
- Rooms
- 4 Beds + 1 Baths
EXP REALTY, BROKERAGE
Frontenac (Frontenac South)
$ 1,095,000
- Type
- Single Family
- Rooms
- 2 Beds + 2 Baths
ROYAL LEPAGE PROALLIANCE REALTY, BROKERAGE
 Toronto Real Estate Board (TRREB); All information deemed reliable but not guaranteed. All properties are subject to prior sale, change or withdrawal. Neither listing broker(s) or information provider(s) shall be responsible for any typographical errors, misinformation, misprints and shall be held totally harmless. Listing(s) information is provided for consumer's personal, non-commercial use and may not be used for any purpose other than to identify prospective properties consumers may be interested

 Data provided by the Ontario Regional Technology & Information Systems. The information is deemed reliable, but is not guaranteed. Not intended to solicit buyers or sellers, landlords or tenants currently under contract.
The trademarks REALTOR®, REALTORS® and the REALTOR® logo are controlled by The Canadian Real Estate Association (CREA) and identify real estate professionals who are members of CREA. The trademarks MLS®, Multiple Listing Service® and the associated logos are owned
Data provided by the Ontario Regional Technology & Information Systems. The information is deemed reliable, but is not guaranteed. Not intended to solicit buyers or sellers, landlords or tenants currently under contract.
The trademarks REALTOR®, REALTORS® and the REALTOR® logo are controlled by The Canadian Real Estate Association (CREA) and identify real estate professionals who are members of CREA. The trademarks MLS®, Multiple Listing Service® and the associated logos are owned