



Address
169 Morgan Road, Frontenac (Frontenac South), ON
Price
$ 850,000
Property Attributes
- ID#X13795562
- TypeSingle Family
- Listing Status Active
- MunicipalityFrontenac (Frontenac South)
- CityFrontenac (Frontenac South)
- Area47 - Frontenac South
- Neighbourhood47 - Frontenac South
- Postal CodeK0H 2T0
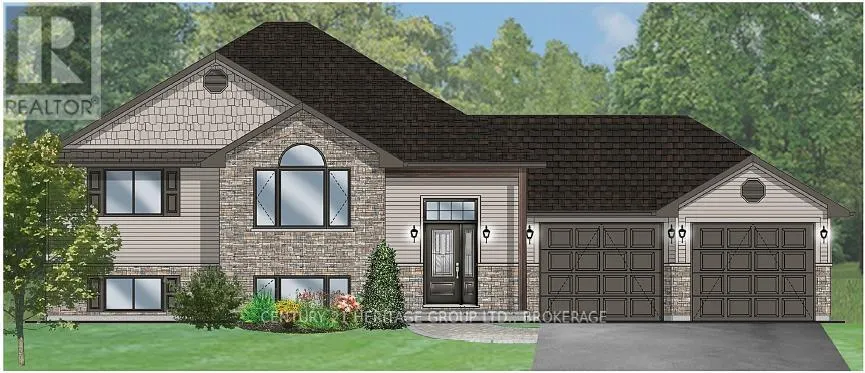
- StyleRaised bungalow
- Price$ 850,000
- Bedrooms3
- Bathrooms2
- Half Bathrooms0
Data Source:
Canadian Real Estate Association (CREA)
Property Description
Under construction and available for reservation: the Oakwood by Farnsworth Construction - a practical, well-built 3-bedroom, 2-bath home in Sydenham's desirable estate subdivision, just15 minutes north of Kingston. Estimated ready for occupancy by the end of summer. This home delivers 1,520 sq ft of main-level living designed for everyday use. The entry foyer opens to the double-car garage for convenient drop-off and storage. An open kitchen and dining area flows directly into a great room with a stepped ceiling and direct access to a covered back deck - private yard beyond - making indoor/outdoor living easy and low-maintenance. The sleeping wing offers a primary bedroom with walk-in closet and ensuite, plus two additional bedrooms and a second full bathroom. Durable finishes simplify upkeep: ceramic tile in the foyer and bathrooms and laminate flooring across the main level. Mechanical comfort includes a natural gas furnace and central A/C. The exterior is finished in Gentek horizontal vinyl siding with stone accents for straightforward curb appeal. The full basement is unfinished with 9-ftceilings and a roughed-in bath, creating significant optional living space for a future suite, rec room, home office, or workshop. The home is covered by a full Tarion warranty for added protection. Location is a key advantage: this quiet estate subdivision sits in the quaint town of Sydenham, about a 2-minute drive to groceries, schools, restaurants and Sydenham Lake, and only 15 minutes to Kingston for commuting or city services. You get small-town calm with fast access to amenities and recreation. (id:7434)
General Features
| Features | Cul-de-sac, Irregular lot size, Hilly, Sump Pump |
|---|---|
| Easement | Easement |
| Community Features | Community Centre |
| Property Type | Single Family |
| Zoning Description | Residential |
| CommunityName | 47 - Frontenac South |
| Amenities | Beach, Park, Schools |
| Building Age | New building |
| Building Appliances | Garage door opener remote(s), Water meter, Water Heater |
| Building Architectural Style | Raised bungalow |
| Building Cooling Type | Central air conditioning |
| Location Description | Cross Streets: Rutledge Road and Morgan Drive. ** Directions: West on Rutledge Road, South on Morgan Drive. |
| Parking Space Total | 8 |
| Foundation Type | Poured Concrete |
| Building Type | House |
| Ownership Type | Freehold |
| Building.StoriesTotal | 1 |
Interior Features
| Building Fireplace Present | False |
|---|---|
| Building Heating Type | Forced air |
| Building Heating Fuel | Propane |
| Basement Development | Unfinished |
| Basement Type | Crawl space, Partial, N/A (Unfinished) |
| Construction Style Attachment | Detached |
| Living Area Range | 1500 |
| Bedrooms | 3 |
Exterior Features
| Structure | Deck, Porch |
|---|---|
| Land Amenities | Beach, Park, Schools |
| Sewer | Septic System |
| Exterior Finish | Stone, Vinyl siding |
Room Details
| Room | Dimensions | Level | Flooring | Details |
|---|---|---|---|---|
| Bedroom | 4 m x 4.2 m | Main level | 4.2 m | |
| Bedroom 2 | 4 m x 3.8 m | Main level | 3.8 m | |
| Bedroom 3 | 4 m x 3.8 m | Main level | 3.8 m | |
| Dining room | 4 m x 3 m | Main level | 3 m | |
| Great room | 5 m x 6 m | Main level | 6 m | |
| Kitchen | 2.8 m x 4 m | Main level | 4 m |
Amenities
- Views
- New Construction
- Adult 55+
- Lease To Own
- No Strata Fees
- Furnished
- Primary On Main
- Air Conditioning
- Seller Finance
- Green
- Fixer Upper
- Horse
- Golf
- Fireplace
- Deck
- Garage
- Basement
- Pool

Property vs Single Family Average in K0H 2T0
Price
In The Neighbourhood
Just Listed
Frontenac (Frontenac South)
$ 1,150,000
- Type
- Single Family
- Rooms
- 4 Beds + 2.5 Baths
ROYAL LEPAGE PROALLIANCE REALTY, BROKERAGE
Frontenac (Frontenac South)
$ 1,050,000
- Type
- Single Family
- Rooms
- 4 Beds + 3 Baths
ROYAL LEPAGE PROALLIANCE REALTY, BROKERAGE
Frontenac (Frontenac South)
$ 849,900
- Type
- Single Family
- Rooms
- 4 Beds + 2 Baths
EXP REALTY, BROKERAGE
Open House
Frontenac (Frontenac South)
$ 569,900
- Type
- Single Family
- Rooms
- 3 Beds + 1.5 Baths
RE/MAX FINEST REALTY INC., BROKERAGE
Frontenac (Frontenac South)
$ 799,900
- Type
- Single Family
- Rooms
- 3 Beds + 2 Baths
RE/MAX HALLMARK FIRST GROUP REALTY LTD. , BROKERAGE
Frontenac (Frontenac South)
$ 499,900
- Type
- Single Family
- Rooms
- 3 Beds + 1 Baths
REVEL REALTY INC., BROKERAGE
Frontenac (Frontenac South)
$ 899,900
- Type
- Single Family
- Rooms
- 3 Beds + 2 Baths
RE/MAX HALLMARK FIRST GROUP REALTY LTD. , BROKERAGE
Open House
Frontenac (Frontenac South)
$ 389,900
- Type
- Single Family
- Rooms
- 3 Beds + 1 Baths
RE/MAX FINEST REALTY INC., BROKERAGE
Frontenac (Frontenac South)
$ 1,279,900
- Type
- Single Family
- Rooms
- 4 Beds + 3.5 Baths
RE/MAX FINEST REALTY INC., BROKERAGE
Frontenac (Frontenac South)
$ 499,900
- Type
- Single Family
- Rooms
- 3 Beds + 1.5 Baths
RE/MAX FINEST REALTY INC., BROKERAGE
Frontenac (Frontenac South)
$ 699,900
- Type
- Single Family
- Rooms
- 4 Beds + 1 Baths
EXP REALTY, BROKERAGE
Frontenac (Frontenac South)
$ 1,095,000
- Type
- Single Family
- Rooms
- 2 Beds + 2 Baths
ROYAL LEPAGE PROALLIANCE REALTY, BROKERAGE
 Toronto Real Estate Board (TRREB); All information deemed reliable but not guaranteed. All properties are subject to prior sale, change or withdrawal. Neither listing broker(s) or information provider(s) shall be responsible for any typographical errors, misinformation, misprints and shall be held totally harmless. Listing(s) information is provided for consumer's personal, non-commercial use and may not be used for any purpose other than to identify prospective properties consumers may be interested

 Data provided by the Ontario Regional Technology & Information Systems. The information is deemed reliable, but is not guaranteed. Not intended to solicit buyers or sellers, landlords or tenants currently under contract.
The trademarks REALTOR®, REALTORS® and the REALTOR® logo are controlled by The Canadian Real Estate Association (CREA) and identify real estate professionals who are members of CREA. The trademarks MLS®, Multiple Listing Service® and the associated logos are owned
Data provided by the Ontario Regional Technology & Information Systems. The information is deemed reliable, but is not guaranteed. Not intended to solicit buyers or sellers, landlords or tenants currently under contract.
The trademarks REALTOR®, REALTORS® and the REALTOR® logo are controlled by The Canadian Real Estate Association (CREA) and identify real estate professionals who are members of CREA. The trademarks MLS®, Multiple Listing Service® and the associated logos are owned